Skip main navigation
Off market
  • $295,200

    6095 136th Ter N, Clearwater, FL 33760

    3beds
    1,701sqft
    Manufactured Home
    Built in 1999
    5,993 Square Feet Lot
    $295,200 Zestimate®
    $174/sqft
    $2,574 Estimated rent

    Home value

    $295,200

    $269,000 - $325,000

    $2,574/mo

    Zestimate® history
    Loading
    Loading...

    Owner options

    List your home for rent

    $2,574/mo

    Rent Zestimate®

    Find your next renter with Zillow Rental Manager. Plus, with online applications, you can quickly screen prospective tenants – for free.

    Learn more

    $2,574/mo

    Rent Zestimate®

    Refinance and save

    $2,044/mo

    Est. payment

    Refinancing to a lower rate could help reduce your monthly payments and save thousands over the life of the loan.

    See today's rates

    $2,044/mo

    Est. payment

    Explore your selling options

    Work with a Zillow partner agent

    Leverage their expertise and Zillow's premium Showcase listings to get your home seen by more buyers.

    Get started

    List with your own agent

    Get your home in front of millions of buyers by listing it on Zillow.

    Learn how to do it

    Sell it yourself

    Take full control of how buyers see your home on Zillow by listing For Sale by Owner (FSBO).

    List your home

    What's special

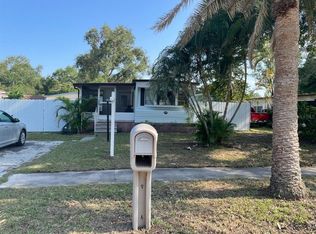
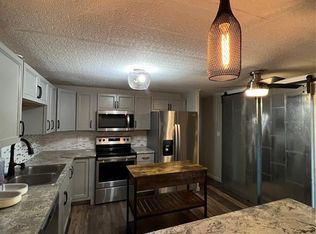
    3 bedroom 2 bath 1701 sq ft manufactured home, PLUS a 172 sq ft 2 room she shed with 1 full bath on your own land with a community pool and no age restrictions. Spacious, remodeled home features vaulted ceilings, fresh paint and new gray laminate floors throughout! Open floor plan boasts a huge kitchen (14×12.5') with nearly new Samsung black stainless appliances, built-in bar and glass doors on accent cabinets. There is plenty of space for entertaining with a large dining room (15×13'), living room (18×12.5'), and family room (20×12.5') with built in bookcases and wood burning fireplace. Split plan has master suite (16.5×12.5') at one end with walk-in closet and an oversized ensuite bathroom (7.5×13') with double sinks, separate shower and garden tub with glass block windows and skylight. A 2nd bathroom and bedroom 2 (12.5×8') and bedroom 3 (10×10.5') are on the opposite side of the house. Laundry room (6.5×5.5') has front load washer dryer set. Plus... there is a 2 room She shed/office/workshop/art studio out back! Front room (10×8') has a bay window and 2 other windows for lots of light, a wall unit A/C and refrigerator. Back room (10×8') has a small closet, and a full bathroom with stall shower and its own water heater. Outside, you will find a screened in porch, 4 person jacuzzi hot tub, paved parking for 4, and a privacy fenced yard (60×100') that you OWN! Small shed and covered area behind the house for storage. HOA fee is just $19.96/month for the community swimming pool, clubhouse and playground 2 blocks away. Brand new HVAC air conditioning/heat system was installed a few months ago. Home was built in 1999 and has real drywall walls, sturdy subfloors, plus new 12.4 mm thick laminate and a good 8 year old shingled roof. Conveniently located in Leisure World, near US Hwy 19 and Ulmerton Rd just minutes from Tampa, Clearwater and the beaches in an all-ages land owned community. Some photos were taken prior to the owner moving out.

    This property is off market, which means it's not currently listed for sale or rent on Zillow. This may be different from what's available on other websites or public sources.

    Originating MLS: Pinellas Suncoast

    Facts & features

    Interior

    Bedrooms & bathrooms
    • Bedrooms: 3
    • Bathrooms: 2
    • Full bathrooms: 2
    Heating
    • Forced air, Electric
    Cooling
    • Central
    Appliances
    • Included: Dishwasher, Dryer, Garbage disposal, Microwave, Range / Oven, Refrigerator, Washer
    • Laundry: Laundry Room
    Features
    • Ceiling Fans(s), Master Bedroom Downstairs, Open Floorplan, Split Bedroom, Walk-In Closet(s), Crown Molding, Vaulted Ceiling(s)
    • Flooring: Hardwood
    • Windows: Window Treatments
    • Has fireplace: Yes
    • Fireplace features: Wood Burning, Family Room
    Interior area
    • Total interior livable area: 1,701 sqft

    Property

    Features
    • Levels: One
    • Patio & porch: Porch, Covered, Enclosed
    • Exterior features: Other
    • Pool features: Gunite, In Ground
    • Has spa: Yes
    • Spa features: Above Ground
    • Fencing: Wood, Vinyl
    • Has view: Yes
    • View description: None
    Lot
    • Size: 5,993 Square Feet
    • Dimensions: 60x100
    • Features: Street Paved
    Details
    • Additional structures: Shed(s), Workshop
    • Parcel number: 053016722570050070
    • Zoning: R-6

    Construction

    Type & style
    • Home type: SingleFamily
    • Property subtype: Manufactured Home
    Materials
    • Frame
    • Foundation: Piers
    • Roof: Composition
    Condition
    • Year built: 1999

    Utilities & green energy

    • Sewer: Public Sewer
    • Water: Public
    • Utilities for property: Cable Available, Public, Electricity Available

    Community & HOA

    Community
    • Subdivision: PLEASURE WORLD PARK
    HOA
    • Has HOA: Yes
    • Amenities included: Playground, Clubhouse, Pool, Laundry
    • Services included: Community Pool, Recreational Facilities, Pool Maintenance
    • HOA fee: $19 monthly
    Location
    • Region: Clearwater

    Financial & listing details

    • Price per square foot: $174/sqft
    • Tax assessed value: $219,749
    • Annual tax amount: $2,404
    • Listing terms: Cash, Conventional
    • Ownership: Fee Simple
    • Body type: Double Wide

    Price history

    DateEventPrice
    5/10/2021Listing removed--
    Source: Stellar MLS #U8107289 Report a problem
    2/5/2021Sold$157,000-7.1%$92/sqft
    Source: Public Record Report a problem
    12/26/2020Pending sale$169,000$99/sqft
    Source: Stellar MLS #U8107289 Report a problem
    12/8/2020Listed for sale$169,000+122.4%$99/sqft
    Source: Owner Report a problem
    12/28/2016Sold$76,001+54.5%$45/sqft
    Source: Public Record Report a problem
    11/7/2016Pending sale$49,200$29/sqft
    Source: USREALTY.COM LLP #O5472395 Report a problem
    10/24/2016Listed for sale$49,200-53.1%$29/sqft
    Source: USREALTY.COM LLP #O5472395 Report a problem
    4/18/2008Sold$105,000+311.8%$62/sqft
    Source: Public Record Report a problem
    2/26/1999Sold$25,500$15/sqft
    Source: Public Record Report a problem

    Public tax history

    YearProperty taxesTax assessment
    2025$2,404 +6.1%$163,925 +2.9%
    2024$2,266 +2.1%$159,305 +3%
    2023$2,218 +3.1%$154,665 +3%
    2022$2,152 +125.7%$150,160 +80.3%
    2021$953 +11.7%$83,288 +7.2%
    2020$854 +3%$77,666 +2.3%
    2019$829 $75,920 +1.9%
    2018$829 -27.1%$74,504 +1.5%
    2017$1,137 -31.8%$73,438 +0.3%
    2016$1,668 +62.6%$73,250 -11%
    2015$1,026 +0.7%$82,328 +0.8%
    2014$1,019 +1.9%$81,675 +1.5%
    2013$999 +10.3%$80,468 +1.7%
    2012$906 $79,123 +2.6%
    2011-- $77,082 +1.5%
    2010-- $75,943 -14.5%
    2009-- $88,855 -12.1%
    2008$2,110 $101,100 -11.3%
    2007-- $114,000 +24.7%
    2005-- $91,400 +11.2%
    2004$956 +0.9%$82,200 +8%
    2003$947 +8.4%$76,100 +18.5%
    2002$874 $64,200 -2%
    2001$874 +9.7%$65,500 +5%
    2000$797 $62,400
    Find assessor info on the county website

    Neighborhood: 33760

    Nearby schools

    GreatSchools rating
    Get a cash offer in 3 minutes
    Find out how much your home could sell for in as little as 3 minutes with a no-obligation cash offer.
    Estimated market value
    $295,200
    Get a cash offer in 3 minutes
    Find out how much your home could sell for in as little as 3 minutes with a no-obligation cash offer.
    Estimated market value
    $295,200