Skip main navigation
Closed
  • $550,000

    6095 Braidwood Bnd NW, Acworth, GA 30101

    5beds
    3,192sqft
    Single Family Residence, Residential
    Built in 1995
    0.65 Acres Lot
    $582,100 Zestimate®
    $172/sqft
    $3,035 Estimated rent

    Home value

    $582,100

    $553,000 - $611,000

    $3,035/mo

    Zestimate® history
    Loading
    Loading...

    Owner options

    List your home for rent

    $3,035/mo

    Rent Zestimate®

    Find your next renter with Zillow Rental Manager. Plus, with online applications, you can quickly screen prospective tenants – for free.

    Learn more

    $3,035/mo

    Rent Zestimate®

    Refinance and save

    $3,888/mo

    Est. payment

    Refinancing to a lower rate could help reduce your monthly payments and save thousands over the life of the loan.

    See today's rates

    $3,888/mo

    Est. payment

    Explore your selling options

    Work with a Zillow partner agent

    Leverage their expertise and Zillow's premium Showcase listings to get your home seen by more buyers.

    Get started

    List with your own agent

    Get your home in front of millions of buyers by listing it on Zillow.

    Learn how to do it

    Sell it yourself

    Take full control of how buyers see your home on Zillow by listing For Sale by Owner (FSBO).

    List your home

    What's special

    Prime shopping destinationsLuxurious primary suiteFlexible officeDedicated garden spaceTrue sanctuaryFruit - bearing bushesPrivate yard oasis
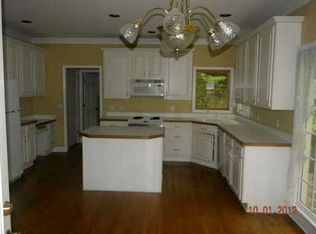
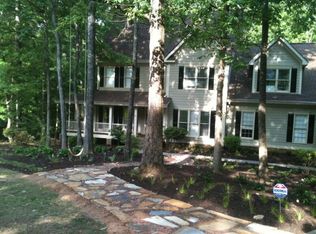
    Prepare to be charmed by this hidden gem nestled at the end of a peaceful cul-de-sac on a sprawling .65 acre lot in the esteemed Brookstone III community of West Cobb. Just a stone's throw from top-tier schools, trendy eateries, and prime shopping destinations, this inviting home places you at the heart of convenience while offering a tranquil escape. As you step through the front door, the warmth of polished hardwood floors welcomes you. To your right, a dining room that can fit a table to seat 12 guests, and to the left, either a living room or office. The heart of this home is undoubtedly the kitchen, boasting custom oak 42" cabinetry, sleek granite countertops, and high-end stainless steel appliances, including a coveted gas stove for the culinary enthusiast. A quaint breakfast nook and a casual bar area open onto a spacious deck crafted from premium Trex boards with a retractable sun shade, offering a stunning view of the meticulously landscaped yard. Ascend to the upper level to discover a luxurious primary suite, a true sanctuary featuring tray ceilings, walk-in closet, two additional closests, a rare 2nd cozy fireplace, and en-suite bathroom with a whirlpool tub designed for ultimate relaxation. Three additional bedrooms, each spacious and welcoming, share a well-appointed bathroom with dual vanities, and plush carpeting with superior padding throughout. The full finished daylight terrace level unveils a guest bedroom with a full bath and steam shower, a flexible office or workout area, a media room for entertainment, and abundant storage space. A large workshop with its own external entry awaits your creative projects or could be transformed into an additional recreational space. From the Terrace level, step outside to another deck, where twin fans stir the air above a lush, private yard oasis —ideal for serene evenings or lively gatherings around a potential firepit. Fruit-bearing bushes and a dedicated garden space invite your green thumb to flourish. This captivating home is more than just a place to live—it’s a lifestyle waiting to be embraced. Don’t let this incredible opportunity slip through your fingers!

    Zillow last checked:

    Listing updated:

    Listed by:

    Lauren Loper,

    EXP Realty, LLC.

    Bought with:

    KAYE S WALDEN, 223841

    Atlanta Communities

    Source: FMLS GA,MLS#: 7383900MLS Logo

    Facts & features

    Interior

    Bedrooms & bathrooms
    • Bedrooms: 5
    • Bathrooms: 4
    • Full bathrooms: 3
    • 1/2 bathrooms: 1
    Rooms
    • Room types: Attic, Family Room, Workshop
    Primary bedroom
    • Features: Oversized Master, Sitting Room
    • Level: Oversized Master, Sitting Room
    Bedroom
    • Features: Oversized Master, Sitting Room
    Primary bathroom
    • Features: Double Vanity, Separate His/Hers, Skylights, Whirlpool Tub
    Dining room
    • Features: Seats 12+, Separate Dining Room
    Kitchen
    • Features: Breakfast Bar, Cabinets Stain, Stone Counters, Eat-in Kitchen, Pantry, View to Family Room, Wine Rack
    Heating
    • Central, Natural Gas, Heat Pump, Zoned
    Cooling
    • Ceiling Fan(s), Central Air, Heat Pump
    Appliances
    • Included: Double Oven, Dishwasher, Gas Oven, Gas Range, Microwave, Self Cleaning Oven, Disposal, Gas Water Heater, Gas Cooktop
    • Laundry: Laundry Room, Main Level
    Features
    • High Ceilings 9 ft Lower, Crown Molding
    • Flooring: Carpet, Ceramic Tile, Hardwood
    • Windows: Plantation Shutters, Double Pane Windows
    • Basement: Daylight,Finished Bath,Full,Finished,Walk-Out Access
    • Number of fireplaces: 2
    • Fireplace features: Family Room, Gas Starter, Master Bedroom
    • Common walls with other units/homes: No Common Walls
    Interior area
    • Total structure area: 3,192
    • Total interior livable area: 3,192 sqft
    • Finished area above ground: 3,192
    • Finished area below ground: 1,050

    Property

    Parking
    • Total spaces: 2
    • Parking features: Attached, Driveway, Garage, Level Driveway, Garage Door Opener
    • Attached garage spaces: 2
    • Has uncovered spaces: Yes
    Accessibility
    • Accessibility features: None
    Features
    • Levels: Three Or More
    • Patio & porch: Covered, Deck
    • Exterior features: Private Yard, Rain Gutters, Garden
    • Pool features: None
    • Has spa: Yes
    • Spa features: Bath, Community
    • Fencing: None
    • Has view: Yes
    • View description: Other
    • Waterfront features: None
    • Body of water: None
    Lot
    • Size: 0.65 Acres
    • Features: Back Yard, Cul-De-Sac, Landscaped, Sprinklers In Front, Front Yard, Private
    Details
    • Additional structures: None
    • Parcel number: 20030401150
    • Other equipment: None
    • Horse amenities: None

    Construction

    Type & style
    • Home type: SingleFamily
    • Architectural style: Traditional
    • Property subtype: Single Family Residence, Residential
    Materials
    • Brick, Cement Siding
    • Foundation: Concrete Perimeter
    • Roof: Shingle,Ridge Vents
    Condition
    • Resale
    • New construction: No
    • Year built: 1995

    Utilities & green energy

    • Electric: 110 Volts
    • Sewer: Public Sewer
    • Water: Public
    • Utilities for property: Cable Available, Underground Utilities
    Green energy
    • Energy efficient items: None
    • Energy generation: None

    Community & HOA

    Community
    • Features: Clubhouse, Homeowners Assoc, Pickleball, Playground, Pool, Tennis Court(s), Swim Team, Near Schools, Near Shopping, Street Lights
    • Security: Closed Circuit Camera(s)
    • Subdivision: Brookstone
    HOA
    • Has HOA: Yes
    • Services included: Tennis, Swim, Reserve Fund
    • HOA fee: $600 annually
    Location
    • Region: Acworth

    Financial & listing details

    • Price per square foot: $172/sqft
    • Tax assessed value: $574,490
    • Annual tax amount: $1,377
    • Date on market: 5/12/2024
    • Cumulative days on market: 1 day
    • Listing terms: Cash,Conventional,FHA,VA Loan
    • Ownership: Fee Simple
    • Road surface type: Asphalt

    Price history

    DateEventPrice
    6/6/2024Sold$550,000$172/sqft
    Source: FMLS GA #7383900 Report a problem
    5/14/2024Pending sale$550,000$172/sqft
    Source: GAMLS #10296343 Report a problem
    5/12/2024Listed for sale$550,000+55%$172/sqft
    Source: GAMLS #10296343 Report a problem
    7/27/2018Listing removed$354,900$111/sqft
    Source: COLDWELL BANKER RESIDENTIAL BROKERAGE #6004501 Report a problem
    7/27/2018Listed for sale$354,900$111/sqft
    Source: COLDWELL BANKER RESIDENTIAL BROKERAGE #6004501 Report a problem
    7/25/2018Sold$354,900$111/sqft
    Source: FMLS GA #6004501 Report a problem
    5/8/2018Pending sale$354,900$111/sqft
    Source: Coldwell Banker Residential Brokerage - Roswell #6004501 Report a problem
    5/1/2018Listed for sale$354,900$111/sqft
    Source: COLDWELL BANKER RESIDENTIAL BROKERAGE #6004501 Report a problem

    Public tax history

    YearProperty taxesTax assessment
    2024$1,644 +19.4%$229,796 +9.8%
    2023$1,377 -9.7%$209,324 +10.3%
    2022$1,524 +8.9%$189,736 +28.2%
    2021$1,399 +1.3%$147,948 +4.2%
    2020$1,381 $141,960
    2019$1,381 -55.4%$141,960 +15.3%
    2018$3,095 $123,112
    2017$3,095 +17.7%$123,112 +15.5%
    2016$2,630 -2.2%$106,612
    2015$2,688 -0.7%$106,612
    2014$2,707 +8.3%$106,612 +10.4%
    2013$2,501 -0.7%$96,548
    2012$2,519 -8.2%$96,548 -9.2%
    2011$2,744 +4.9%$106,304
    2010$2,616 $106,304
    2009$2,616 +5%$106,304
    2006$2,493 -0.4%$106,304
    2005$2,503 +2.4%$106,304 +2.5%
    2004$2,445 $103,760
    2003$2,445 -0.1%$103,760
    2002$2,447 +23.7%$103,760 +30.3%
    2001$1,979 -0.1%$79,607
    2000$1,981 $79,607
    Find assessor info on the county website

    Neighborhood: 30101

    Nearby schools

    GreatSchools rating
    Schools provided by the listing agent
    • Elementary: Vaughan
    • Middle: Lost Mountain
    • High: Harrison

    Source: FMLS GA. This data may not be complete. We recommend contacting the local school district to confirm school assignments for this home.

    Get a cash offer in 3 minutes
    Find out how much your home could sell for in as little as 3 minutes with a no-obligation cash offer.
    Estimated market value
    $582,100
    Get a cash offer in 3 minutes
    Find out how much your home could sell for in as little as 3 minutes with a no-obligation cash offer.
    Estimated market value
    $582,100