Allow us to officially ... Welcome You Home, to this inviting 5-bedroom retreat offering a thoughtful balance of space, light, and everyday livability within the established Norwood community. This four-level floorplan unfolds across multiple living areas, allowing for separation when desired without losing a natural sense of connection throughout the home. Soaring vaulted ceilings with skylights create an immediate sense of openness upon entry onto wooden floors, while a statement 12’ bay window frames city views and allows natural light to pour into the main level without reservation. The open kitchen walks out to a fenced backyard, where a terraced landscape, garden beds, and storage shed offer both structure and opportunity to shape an outdoor space under Colorado night skies (landscapers bring your dreams)! The garden level features a comfortable living area anchored by a gas fireplace—well suited for quiet evenings or gathering with guests. Upstairs, the primary suite includes dual closets and an ensuite bath with soaking tub, while two additional bedrooms and a full bathroom complete the upper level. The basement extends the home’s flexibility with two additional bedrooms, a full bath, and a spacious laundry room (appliances included) with ample storage. With five bedrooms and multiple living areas, the layout supports a variety of needs whether for guests, workspace, or evolving lifestyle preferences. Additional features include a 2-car attached garage, ceiling fans, skylights, and NO HOA. PAID-OFF SOLAR PANELS contribute to long-term energy efficiency, along with NEW Interior Paint (2026), NEWER Furnace (2020), NEWER Water Heater (2020), and a Pre-Inspected Roof (3 Year Cert) for added buyer confidence. Just minutes from parks, schools, shopping, and dining, this is an opportunity best experienced in person—where the light, layout, and feel come together in a way that’s hard to walk away from. Schedule your tour today!
Sold for $433,000
$433,000
6095 Breeze Ct, Colorado Springs, CO 80918
5beds
2,242sqft
Single Family Residence
Built in 1995
6,298 Square Feet Lot
$431,300 Zestimate®
$193/sqft
$2,564 Estimated rent
Home value
$431,300
$410,000 - $453,000
$2,564/mo
Zestimate® history
Owner options
List your home for rent
$2,564/mo
Rent Zestimate®
Find your next renter with Zillow Rental Manager. Plus, with online applications, you can quickly screen prospective tenants – for free.
$2,564/mo
Rent Zestimate®
Refinance and save
$2,527/mo
Est. payment
Refinancing to a lower rate could help reduce your monthly payments and save thousands over the life of the loan.
$2,527/mo
Est. payment
Explore your selling options
Work with a Zillow partner agent
Leverage their expertise and Zillow's premium Showcase listings to get your home seen by more buyers.
Get startedList with your own agent
Get your home in front of millions of buyers by listing it on Zillow.
Learn how to do itSell it yourself
Take full control of how buyers see your home on Zillow by listing For Sale by Owner (FSBO).
List your homeWhat's special
Fenced backyardGarden bedsStorage shedTerraced landscapeWooden floorsCeiling fans
Zillow last checked:
Listing updated:
Listed by:
Denáe Howell MRP 719-323-1442,
House Hunters, LLC
Bought with:
Beau Lopez
LPT Realty LLC
Source: elevateMLS,MLS#: 1339069
Facts & features
Interior
Bedrooms & bathrooms
- Bedrooms: 5
- Bathrooms: 3
- Full bathrooms: 2
- 3/4 bathrooms: 1
Other
- Level: Upper
- Area: 180 Square Feet
- Dimensions: 12 x 15
Heating
- Forced Air
Cooling
- Ceiling Fan(s)
Appliances
- Included: Dishwasher, Disposal, Dryer, Microwave, Oven, Refrigerator, Washer
- Laundry: In Basement, Electric Hook-up
Features
- 9Ft + Ceilings, Great Room, Skylight (s), Vaulted Ceiling(s), Breakfast Bar
- Flooring: Carpet, Ceramic Tile, Wood
- Basement: Partial,Partially Finished
- Number of fireplaces: 1
- Fireplace features: Gas, One
Interior area
- Total structure area: 2,242
- Total interior livable area: 2,242 sqft
- Finished area above ground: 1,772
- Finished area below ground: 470
Property
Parking
- Total spaces: 2
- Parking features: Attached, Garage Door Opener, Concrete Driveway
- Attached garage spaces: 2
Accessibility
- Accessibility features: Stairs to back entrance, Stairs to front entrance
Features
- Levels: 4-Levels
- Stories: 4
- Fencing: Back Yard
- Has view: Yes
- View description: Mountain(s), View of Pikes Peak
Lot
- Size: 6,298 Square Feet
- Features: Sloped, Hiking Trail, Near Hospital, Near Park, Near Schools, Near Shopping Center, Landscaped
Details
- Additional structures: Storage
- Parcel number: 6314308012
Construction
Type & style
- Home type: SingleFamily
- Property subtype: Single Family Residence
Materials
- Wood Siding, Framed on Lot
- Roof: Composite Shingle
Condition
- Existing Home
- New construction: No
- Year built: 1995
Utilities & green energy
- Water: Municipal
- Utilities for property: Electricity Connected, Solar
Community & HOA
Location
- Region: Colorado Springs
Financial & listing details
- Price per square foot: $193/sqft
- Tax assessed value: $480,414
- Annual tax amount: $1,707
- Date on market: 4/2/2026
- Listing terms: Cash,Conventional,FHA,VA Loan
- Electric utility on property: Yes
Price history
| Date | Event | Price |
|---|---|---|
| 5/28/2026 | Sold | $433,000+1.9%$193/sqft |
Source:  elevateMLS #1339069 Report a problem elevateMLS #1339069 Report a problem | ||
| 4/17/2026 | Pending sale | $424,999$190/sqft |
Source: elevateMLS #1339069 Report a problem | ||
| 4/15/2026 | Price change | $424,999-3.4%$190/sqft |
Source: elevateMLS #1339069 Report a problem | ||
| 4/2/2026 | Listed for sale | $440,000+41.3%$196/sqft |
Source: elevateMLS #1339069 Report a problem | ||
| 11/5/2019 | Sold | $311,500-0.5%$139/sqft |
Source: Public Record Report a problem | ||
| 8/19/2019 | Price change | $313,000-2.2%$140/sqft |
Source: Keller Williams Partners #1058830 Report a problem | ||
| 7/24/2019 | Listed for sale | $320,000+13.5%$143/sqft |
Source: Keller Williams Partners #1058830 Report a problem | ||
| 8/1/2017 | Sold | $282,000+3.7%$126/sqft |
Source: Public Record Report a problem | ||
| 6/25/2017 | Listed for sale | $272,000+15.3%$121/sqft |
Source: Sweet Life Real Estate #4066973 Report a problem | ||
| 6/6/2017 | Sold | $236,000+0.9%$105/sqft |
Source: Public Record Report a problem | ||
| 3/27/2015 | Sold | $234,000-2.5%$104/sqft |
Source: Public Record Report a problem | ||
| 3/10/2015 | Price change | $240,000+1.1%$107/sqft |
Source: The Platinum Group REALTORS #3381427 Report a problem | ||
| 2/26/2015 | Pending sale | $237,500$106/sqft |
Source: The Platinum Group REALTORS #3381427 Report a problem | ||
| 2/24/2015 | Listed for sale | $237,500+4.6%$106/sqft |
Source: The Platinum Group REALTORS #3381427 Report a problem | ||
| 7/2/2007 | Sold | $227,000+69.5%$101/sqft |
Source: Public Record Report a problem | ||
| 12/8/1995 | Sold | $133,884+604.7%$60/sqft |
Source: Public Record Report a problem | ||
| 8/25/1995 | Sold | $19,000$8/sqft |
Source: Public Record Report a problem | ||
Public tax history
| Year | Property taxes | Tax assessment |
|---|---|---|
| 2024 | $1,540 +9.5% | $32,190 |
| 2023 | $1,406 -7.5% | $32,190 +37.2% |
| 2022 | $1,520 | $23,470 -2.8% |
| 2021 | -- | $24,150 +21.9% |
| 2020 | $1,423 +0.5% | $19,810 |
| 2019 | $1,415 +12.1% | $19,810 +15.2% |
| 2018 | $1,262 -5% | $17,190 |
| 2017 | $1,329 +5.3% | $17,190 +2.6% |
| 2016 | $1,262 +21.7% | $16,750 |
| 2015 | $1,037 +5.3% | $16,750 +9% |
| 2014 | $985 | $15,360 |
| 2013 | -- | -- |
| 2012 | -- | $13,820 |
| 2011 | $1,021 | $13,820 -6% |
| 2010 | -- | $14,700 |
| 2009 | -- | $14,700 +3% |
| 2008 | -- | $14,270 |
| 2006 | -- | $14,270 +17.1% |
| 2004 | -- | $12,190 |
| 2003 | $945 +1.5% | $12,190 -11.2% |
| 2002 | $931 -9.3% | $13,730 -3.4% |
| 2001 | $1,026 | $14,210 |
Find assessor info on the county website
Neighborhood: Northeast Colorado Springs
Nearby homes
- $415,5003 bd2 ba1.3k sqft6085 Breeze Ct, Colorado Springs, CO 80918Off Market
- $509,9004 bd4 ba3.1k sqft6105 Breeze Ct, Colorado Springs, CO 80918Off Market

- $484,3004 bd4 ba2.6k sqft5905 Northwind Dr, Colorado Springs, CO 80918Off Market
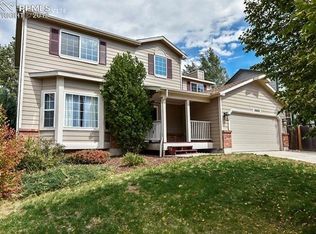
- $482,3003 bd2 ba2k sqft5915 Northwind Dr, Colorado Springs, CO 80918Off Market
- $475,0004 bd3 ba2.8k sqft6075 Breeze Ct, Colorado Springs, CO 80918Sold
- $464,9003 bd3 ba1.7k sqft5865 Northwind Dr, Colorado Springs, CO 80918Off Market
- $539,4005 bd3 ba1.8k sqft4115 Cricket Ct, Colorado Springs, CO 80918Off Market
- $438,7004 bd2 ba1.7k sqft6090 Breeze Ct, Colorado Springs, CO 80918Off Market
Nearby schools
GreatSchools rating
- 5/10Martinez Elementary SchoolGrades: PK-5Distance: 0.5 mi
- 6/10Jenkins Middle SchoolGrades: 6-8Distance: 0.9 mi
- 3/10Doherty High SchoolGrades: 9-12Distance: 1.6 mi
Schools provided by the listing agent
- Elementary: Martinez
- Middle: Jenkins
- High: Doherty
- District: Colorado Springs 11
Source: elevateMLS. This data may not be complete. We recommend contacting the local school district to confirm school assignments for this home.
Get a cash offer in 3 minutes
Find out how much your home could sell for in as little as 3 minutes with a no-obligation cash offer.
Estimated market value
$431,300
Get a cash offer in 3 minutes
Find out how much your home could sell for in as little as 3 minutes with a no-obligation cash offer.
Estimated market value
$431,300
Nearby cities
Nearby neighborhoods
- Briargate Real estate
- Central Colorado Springs Real estate
- Cimarron Hills Real estate
- East Colorado Springs Real estate
- Northeast Colorado Springs Real estate
- Northwest Colorado Springs Real estate
- Old Colorado City Real estate
- Powers Real estate
- Southeast Colorado Springs Real estate
- Southwest Colorado Springs Real estate
Nearby zip codes
Other Colorado Springs Topics
- Apartments for Rent in 80918
- Houses for Sale in 80918
- Houses for Rent in 80918
- 80918 Real Estate
- Colorado Springs Condos
- Houses for Sale in Colorado Springs
- Newest Listings in Colorado Springs
- Colorado Springs Home Values
- Colorado Springs Real Estate Agents
- Colorado Springs Refinance
- Colorado Springs Mortgage Rates
