Skip main navigation
Closed
  • $1,085,000

    6095 County Road 3 SW, Cokato, MN 55321

    2beds
    3,170sqft
    Single Family
    Built in 2007
    5.2 Acres Lot
    $901,400 Zestimate®
    $342/sqft
    $3,258 Estimated rent

    Home value

    $901,400

    $811,000 - $983,000

    $3,258/mo

    Zestimate® history
    Loading
    Loading...

    Owner options

    List your home for rent

    $3,258/mo

    Rent Zestimate®

    Find your next renter with Zillow Rental Manager. Plus, with online applications, you can quickly screen prospective tenants – for free.

    Learn more

    $3,258/mo

    Rent Zestimate®

    Refinance and save

    $5,473/mo

    Est. payment

    Refinancing to a lower rate could help reduce your monthly payments and save thousands over the life of the loan.

    See today's rates

    $5,473/mo

    Est. payment

    Explore your selling options

    Work with a Zillow partner agent

    Leverage their expertise and Zillow's premium Showcase listings to get your home seen by more buyers.

    Get started

    List with your own agent

    Get your home in front of millions of buyers by listing it on Zillow.

    Learn how to do it

    Sell it yourself

    Take full control of how buyers see your home on Zillow by listing For Sale by Owner (FSBO).

    List your home

    What's special

    Wood fireplaceGas fireplaceHot tubLarge islandCovered porchTruly glorious viewsImpressive three-season porch
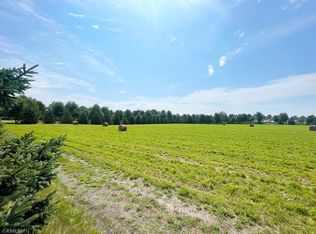
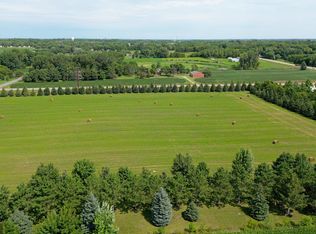
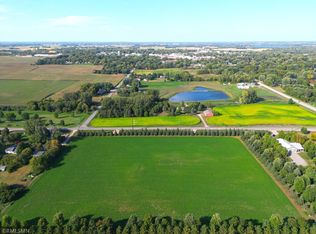
    With its majestic, towering trees, this custom home looks and feels like your own private forest sanctuary with immaculate landscaping. Built with gathering and entertainment in mind, enjoy a grand entrance, formal dining room, expansive living room with gas fireplace, beautiful kitchen with a large island and coffee bar. Retreat to the primary suite with a lavish private bathroom, complete with a jetted tub and walk-in closet with glass sliding door that conveniently opens to the laundry room. Imagine spending your nights in the impressive three-season porch with a wood fireplace and electronic shades. The porch opens to the backyard surrounded with gorgeous landscaping, custom lighting and a hot tub surrounded by a spacious deck. Envision your nights spent relaxing in the hot tub with truly glorious views. The triple garage offers floor drains and a third stall designed as an owner’s hideout or make it your hobby room. The home is finished with a second bedroom, three-quarter bathroom, office with built-in credenza & bookshelves and a half bathroom. The lush green 5.2 acres lead you to a 42x75 pole shed separated into a generous garage area, 30x42 wood working space and an office complete with a bathroom and welcoming covered porch. Here, the beauty and tranquility are reminders that nature is often the best company.

    Zillow last checked:

    Listing updated:

    Listed by:

    Steven A Bruggeman 320-274-5737,

    Oak Realty LLP

    Bought with:

    Kristen Wuollet

    Edina Realty, Inc.

    Source: NorthstarMLS as distributed by MLS GRID,MLS#: 6563527MLS Logo

    Facts & features

    Interior

    Bedrooms & bathrooms
    • Bedrooms: 2
    • Bathrooms: 3
    • Full bathrooms: 1
    • 3/4 bathrooms: 1
    • 1/2 bathrooms: 1
    Bedroom
    • Level: Main
    • Area: 266 Square Feet
    • Dimensions: 14x19
    Bedroom 2
    • Level: Main
    • Area: 156 Square Feet
    • Dimensions: 12x13
    Primary bathroom
    • Level: Main
    • Area: 156 Square Feet
    • Dimensions: 12x13
    Bathroom
    • Level: Main
    • Area: 25 Square Feet
    • Dimensions: 5x5
    Bathroom
    • Level: Main
    • Area: 60 Square Feet
    • Dimensions: 6x10
    Dining room
    • Level: Main
    • Area: 182 Square Feet
    • Dimensions: 13x14
    Foyer
    • Level: Main
    • Area: 110 Square Feet
    • Dimensions: 10x11
    Informal dining room
    • Level: Main
    • Area: 117 Square Feet
    • Dimensions: 9x13
    Kitchen
    • Level: Main
    • Area: 238 Square Feet
    • Dimensions: 14x17
    Laundry
    • Level: Main
    • Area: 63 Square Feet
    • Dimensions: 7x9
    Living room
    • Level: Main
    • Area: 380 Square Feet
    • Dimensions: 19x20
    Mud room
    • Level: Main
    • Area: 25 Square Feet
    • Dimensions: 5x5
    Office
    • Level: Main
    • Area: 357 Square Feet
    • Dimensions: 17x21
    Patio
    • Level: Main
    • Area: 88 Square Feet
    • Dimensions: 8x11
    Other
    • Level: Main
    • Area: 400 Square Feet
    • Dimensions: 20x20
    Utility room
    • Level: Lower
    Walk in closet
    • Level: Main
    • Area: 120 Square Feet
    • Dimensions: 8x15
    Heating
    • Forced Air
    Cooling
    • Central Air
    Appliances
    • Included: Air-To-Air Exchanger, Dishwasher, Dryer, Exhaust Fan, Water Filtration System, Water Osmosis System, Microwave, Range, Refrigerator, Stainless Steel Appliance(s), Wall Oven, Washer
    • Laundry: Laundry Room, Main Level
    Features
    • Basement: Other
    • Number of fireplaces: 3
    • Fireplace features: Double Sided, Gas, Living Room, Wood Burning
    Interior area
    • Total structure area: 3,170
    • Total interior livable area: 3,170 sqft
    • Finished area above ground: 2,650
    • Finished area below ground: 0

    Property

    Parking
    • Total spaces: 3
    • Parking features: Attached, Asphalt, Floor Drain, Garage Door Opener, Heated Garage, Insulated Garage
    • Attached garage spaces: 3
    • Has uncovered spaces: Yes
    • Details: Garage Dimensions (28x42), Garage Door Height (8), Garage Door Width (10)
    Accessibility
    • Accessibility features: No Stairs Internal
    Features
    • Levels: One
    • Stories: 1
    • Patio & porch: Covered, Deck, Patio, Rear Porch, Screened
    Lot
    • Size: 5.20 Acres
    • Dimensions: 288 x 567 x 607 x 209 x 313 x 325
    • Features: Additional Land Available, Tree Coverage - Medium
    • Topography: Level
    Details
    • Additional structures: Pole Building
    • Foundation area: 2650
    • Parcel number: 218000032201
    • Zoning description: Residential-Single Family

    Construction

    Type & style
    • Home type: SingleFamily
    • Property subtype: Single Family
    Materials
    • Roof: Age 8 Years or Less,Other
    Condition
    • New construction: No
    • Year built: 2007

    Utilities & green energy

    • Gas: Natural Gas
    • Sewer: Private Sewer
    • Water: Well

    Community & neighborhood

    Location
    • Region: Cokato

    HOA & financial

    HOA
    • Has HOA: No

    Price history

    DateEventPrice
    12/1/2025Sold$1,085,000-5.7%$342/sqft
    Source: NorthstarMLS as distributed by MLS GRID #6563527 Report a problem
    9/15/2025Pending sale$1,150,000$363/sqft
    Source: NorthstarMLS as distributed by MLS GRID #6563527 Report a problem
    9/9/2024Price change$1,150,000-8%$363/sqft
    Source: NorthstarMLS as distributed by MLS GRID #6563527 Report a problem
    7/15/2024Listed for sale$1,250,000$394/sqft
    Source: NorthstarMLS as distributed by MLS GRID #6563527 Report a problem

    Public tax history

    YearProperty taxesTax assessment
    2024$7,680 -4.1%--
    2023$8,010 +22.9%$842,100 +9.4%
    2022$6,520 +10.6%$770,000 +23.2%
    2021$5,896 +3.7%$625,000 +9.1%
    2020$5,688 -60%$572,900 +2.2%
    2019$14,212 +149.9%$560,600 +3.2%
    2018$5,688 +36.7%$543,100 +17%
    2017$4,162 -2.7%$464,300
    2016$4,276 --
    2015$4,276 --

    Find assessor info on the county website

    Neighborhood: 55321

    Nearby schools

    GreatSchools rating
    Get a cash offer in 3 minutes
    Find out how much your home could sell for in as little as 3 minutes with a no-obligation cash offer.
    Estimated market value
    $901,400
    Get a cash offer in 3 minutes
    Find out how much your home could sell for in as little as 3 minutes with a no-obligation cash offer.
    Estimated market value
    $901,400