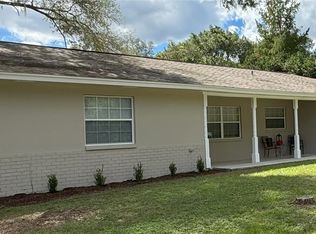
Assumable 3.49% Interest Rate Available for Qualified Buyers! Here's your opportunity to own a spacious home with an incredible financing advantage. Situated on a generous .33-acre lot, this 3-bedroom, 2-bath home offers 1466 living with a functional split-bedroom floor plan designed for comfortable everyday living. Inside, you'll appreciate the flexibility of both a spacious living room and a separate family room, providing plenty of space for entertaining, relaxing, or creating a home office or playroom. The kitchen overlooks the main living areas, making it easy to stay connected with family and guests. Step outside to enjoy Florida living on the expansive 11x26 screened porch, overlooking the large backyard featuring an above-ground pool—perfect for cooling off on warm summer days, hosting weekend barbecues, or making lasting memories with family and friends. The oversized lot provides additional room for pets, gardening, or future outdoor enhancements. With no HOA, an attached two car garage, and the rare opportunity to assume a 3.49% interest rate (subject to lender approval and buyer qualification), this home offers exceptional value for first-time buyers, growing families, or anyone looking to maximize their buying power. Assumable loan is less than asking price, bring the difference in cash or obtain seconadary loan. Don't miss this incredible opportunity to own a home that combines space, affordability, and a financing advantage that's hard to find in today's market!
Pending
$195,000
6095 E Wingate St, Inverness, FL 34452
3beds
1,466sqft
Single Family Residence
Built in 1973
0.33 Acres Lot
$-- Zestimate®
$133/sqft
$-- HOA
What's special
Above-ground poolLarge backyardSeparate family roomSpacious homeOversized lotFunctional split-bedroom floor planAttached two car garage
- 54 days
- 149
- 0
Likely to sell faster than
Zillow last checked:
Listing updated:
Listed by:
Tomika Spires-Hanssen 352-586-6598,
Keller Williams Realty - Elite Partners II,
Kimberly Mkhwane 352-212-5752,
Keller Williams Realty - Elite Partners II
Source: Realtors Association of Citrus County,MLS#: 856693 Originating MLS: Realtors Association of Citrus County
Originating MLS: Realtors Association of Citrus CountyFacts & features
Interior
Bedrooms & bathrooms
- Bedrooms: 3
- Bathrooms: 2
- Full bathrooms: 2
Primary bedroom
- Features: Primary Suite
- Level: Main
- Dimensions: 13.11 x 10.60
Bedroom
- Level: Main
- Dimensions: 14.90 x 10.90
Bedroom
- Level: Main
- Dimensions: 11.40 x 12.10
Primary bathroom
- Level: Main
- Dimensions: 7.70 x 3.11
Dining room
- Level: Main
- Dimensions: 15.80 x 10.30
Kitchen
- Level: Main
- Dimensions: 11.40 x 7.90
Living room
- Level: Main
- Dimensions: 13.10 x 18.00
Porch
- Level: Main
- Dimensions: 11.00 x 26.00
Heating
- Heat Pump
Cooling
- Central Air
Appliances
- Included: Dishwasher, Oven, Range, Refrigerator, Water Heater
- Laundry: In Garage
Features
- Laminate Counters, Primary Suite, Pantry, Split Bedrooms, Shower Only, Separate Shower, Tile Countertop, Tile Counters, Window Treatments, First Floor Entry
- Flooring: Carpet
- Windows: Blinds
Interior area
- Total structure area: 2,145
- Total interior livable area: 1,466 sqft
Video & virtual tour
Property
Parking
- Total spaces: 2
- Parking features: Attached, Concrete, Driveway, Garage
- Attached garage spaces: 2
- Has uncovered spaces: Yes
Features
- Levels: One
- Stories: 1
- Exterior features: Landscaping, Lighting, Rain Gutters, Concrete Driveway, Room For Pool
- Pool features: Above Ground, Pool
Lot
- Size: 0.33 Acres
- Dimensions: 120 x 120
- Features: Rectangular, Trees
Details
- Parcel number: 1826586
- Zoning: MDR
- Special conditions: Standard,Listed As-Is
Construction
Type & style
- Home type: SingleFamily
- Architectural style: Ranch,One Story
- Property subtype: Single Family Residence
Materials
- Stucco
- Foundation: Block, Slab
- Roof: Asphalt,Shingle
Condition
- New construction: No
- Year built: 1973
Utilities & green energy
- Sewer: Septic Tank
- Water: Well
- Utilities for property: High Speed Internet Available
Community & HOA
Community
- Features: Park
- Subdivision: Inverness Highlands West
HOA
- Has HOA: No
Location
- Region: Inverness
Financial & listing details
- Price per square foot: $133/sqft
- Tax assessed value: $170,590
- Annual tax amount: $1,457
- Date on market: 8/1/2026
- Cumulative days on market: 54 days
- Listing terms: Assumable,Cash,Conventional,FHA 203(k),FHA
- Road surface type: Paved
Estimated market value
Not available
Estimated sales range
Not available
Not available
Price history
| Date | Event | Price |
|---|---|---|
| 8/22/2026 | Pending sale | $195,000$133/sqft |
Source:  Realtors Association of Citrus County #856693 Report a problem Realtors Association of Citrus County #856693 Report a problem | ||
| 8/1/2026 | Listed for sale | $195,000+52.9%$133/sqft |
Source: Realtors Association of Citrus County #856693 Report a problem | ||
| 5/22/2020 | Sold | $127,500-5.5%$87/sqft |
Source: Stellar MLS #U8073282 Report a problem | ||
| 4/2/2020 | Pending sale | $134,900$92/sqft |
Source: RE/MAX METRO #U8073282 Report a problem | ||
| 2/27/2020 | Price change | $134,900-3.3%$92/sqft |
Source: RE/MAX METRO #U8073282 Report a problem | ||
| 1/30/2020 | Listed for sale | $139,500+86%$95/sqft |
Source: RE/MAX METRO #U8073282 Report a problem | ||
| 2/16/2016 | Sold | $75,000$51/sqft |
Source: Realtors Association of Citrus County #722534 Report a problem | ||
| 11/17/2015 | Listed for sale | $75,000+1400%$51/sqft |
Source: Exit Realty Leaders - Beverly Hills #722534 Report a problem | ||
| 10/16/2002 | Sold | $5,000$3/sqft |
Source: Public Record Report a problem | ||
Public tax history
| Year | Property taxes | Tax assessment |
|---|---|---|
| 2025 | $1,457 +6.7% | $125,486 +2.9% |
| 2024 | $1,365 +3% | $121,949 +3% |
| 2023 | $1,325 +6.9% | $118,397 +3% |
| 2022 | $1,240 +4.3% | $114,949 +3% |
| 2021 | $1,189 +127% | $111,601 +87.5% |
| 2020 | $524 +0.2% | $59,521 +2.3% |
| 2019 | $523 +4.3% | $58,183 +1.9% |
| 2018 | $501 | $57,098 +2.1% |
| 2017 | $501 -0.5% | $55,924 +34.9% |
| 2016 | $504 +46.9% | $41,453 +0.7% |
| 2015 | $343 -11% | $41,165 -4.9% |
| 2014 | $385 +16.8% | $43,269 +1.5% |
| 2013 | $330 -1% | $42,630 -4.4% |
| 2012 | $333 -20.8% | $44,578 -11% |
| 2011 | $421 +4.6% | $50,074 +1.5% |
| 2010 | $402 -33% | $49,334 -31.1% |
| 2009 | $600 -1.1% | $71,607 -2.6% |
| 2008 | $606 -34.3% | $73,531 -10.5% |
| 2007 | $923 -33.5% | $82,200 -1.6% |
| 2006 | $1,389 +504.1% | $83,500 +632.5% |
| 2005 | $230 +819.9% | $11,400 +46.2% |
| 2004 | $25 | $7,800 +1.3% |
| 2003 | $25 -93.5% | $7,700 -83.2% |
| 2002 | $386 +6.2% | $45,900 +4.6% |
| 2000 | $364 | $43,900 |
Find assessor info on the county website
Monthly payment
Est. payment
Payment breakdown
Explore the cost of this home by adjusting the details. Changes won't be saved.Climate risks
Neighborhood: 34452
Nearby schools
Schools provided by the listing agent
- Elementary: Pleasant Grove Elementary
- Middle: Inverness Middle
- High: Citrus High
Source: Realtors Association of Citrus County. This data may not be complete. We recommend contacting the local school district to confirm school assignments for this home.
Similar homes
- $204,9003 bd2 ba1.1k sqft6389 E HOLLY STREET, INVERNESS, FL 34452For Sale

 MLS ID #OM725641, Meagan Williams, LEGACY REALTY & ASSOCIATES. Stellar MLS
 - $290,0002 bd2 ba1.7k sqft5475 S Eaton Ter, Inverness, FL 34452For Sale
 MLS ID #856855, Tomika Spires-Hanssen, Keller Williams Realty - Elite Partners II. Realtors Association of Citrus County
 - $180,0002 bd1 ba926 sqft706 Mayflower Ave, Inverness, FL 34452For Sale
 MLS ID #857551, Naya Austin, Berkshire Hathaway Homeservice. Realtors Association of Citrus County
 - $219,9002 bd1 ba1.2k sqft3355 S Highlands Ave, Inverness, FL 34452For Sale
 MLS ID #855783, Dawn Wright, Tropic Shores Realty. Realtors Association of Citrus County
 - $219,9993 bd3 ba1.4k sqft2345 CR 453, LAKE PANASOFFKEE, FL 33538For SaleMLS ID #OM726925, Kelly LaFave, EXP REALTY LLC. Stellar MLS
