Visit the link below to schedule a self-tour or contact Duval Realty Inc.
Brand new, never lived in, 3 bedroom 2.5 bathroom townhome built in 2026
Attached single car garage
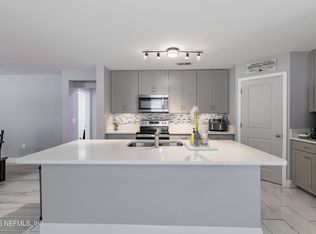
Kitchen offers all new LG appliances
New LG washer and Dryer
Refrigerator includes icemaker
New Flooring throughout home
Breakfast Bar, Kitchen Island, Pantry
Screened in rear porch
Lawn maintenance and irrigation included in rent
HOA includes internet, no additional fees
Notes
Security deposit may vary
Pet friendly with owner approval and refundable pet deposit
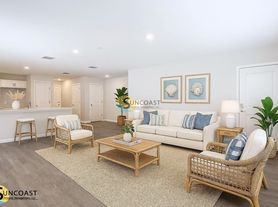
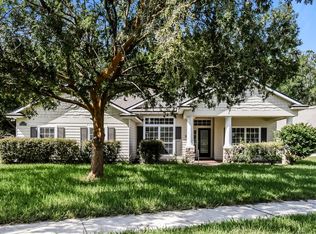
Discover this brand-new 3-bedroom, 2.5-bathroom townhome in Jacksonville, FL. Showcasing a spacious living room made for gatherings and a fully equipped kitchen with wraparound countertops, it extends further into a rear patio. The modern layout includes a garage and thoughtfully designed landscaping with an irrigation system for low-maintenance outdoor care. Interior spaces are wired for internet access, offering connectivity where you need it. With no additional fees, this property provides straightforward value in a newly built residence.
Townhouse for rent
$1,900/moFees may apply
6095 Falcon Gate Ln, Jacksonville, FL 32244
3beds
1,349sqft
Price may not include required fees and charges. Learn more|
Townhouse
Available now
Cats, small dogs OK
Attached garage parking
What's special
Attached single car garageKitchen islandBreakfast barRear patioNew flooring throughout homeScreened in rear porchRefrigerator includes icemaker
- 39 days |
- -- |
- -- |
Zillow last checked:
Listing updated:
Travel times

Let’s turn your rent into credit progress
Build credit history with every on-time payment and get credit for the payment you’re already making.
Facts & features
Interior
Bedrooms & bathrooms
- Bedrooms: 3
- Bathrooms: 3
- Full bathrooms: 2
- 1/2 bathrooms: 1
Appliances
- Included: Dishwasher, Garbage Disposal, Microwave Oven, Range, Refrigerator
Interior area
- Total interior livable area: 1,349 sqft
Property
Parking
- Parking features: Attached, Garage
- Has attached garage: Yes
- Details: Contact manager
Features
- Exterior features: Ice Maker, Internet, irrigation system
Details
- Additional structures: Garage(s)
Construction
Type & style
- Home type: Townhouse
- Property subtype: Townhouse
Utilities & green energy
- Utilities for property: Internet
Building
Management
- Pets allowed: Yes
Community & HOA
HOA
- Amenities included: Landscaping
Location
- Region: Jacksonville
Financial & listing details
- Lease term: Contact For Details
Nearby apartments for rent


Price history
| Date | Event | Price |
|---|---|---|
| 8/25/2026 | Price change | $1,900-2.6%$1/sqft |
Source: Zillow Rentals Report a problem | ||
| 8/11/2026 | Price change | $1,950-1.5%$1/sqft |
Source: Zillow Rentals Report a problem | ||
| 8/5/2026 | Price change | $1,980-0.5%$1/sqft |
Source: Zillow Rentals Report a problem | ||
| 7/31/2026 | Price change | $1,990-2.5%$1/sqft |
Source: Zillow Rentals Report a problem | ||
| 7/23/2026 | Listed for rent | $2,040$2/sqft |
Source: Zillow Rentals Report a problem | ||
| 7/22/2026 | Sold | $231,499+10.2%$172/sqft |
Source:  realMLS #2144597 Report a problem realMLS #2144597 Report a problem | ||
| 7/2/2026 | Pending sale | $209,999$156/sqft |
Source: realMLS #2144597 Report a problem | ||
| 6/24/2026 | Price change | $209,999-10.6%$156/sqft |
Source: realMLS #2144597 Report a problem | ||
| 6/16/2026 | Price change | $234,999-8.4%$174/sqft |
Source:  Lennar Homes Report a problem Lennar Homes Report a problem | ||
| 5/10/2026 | Listed for sale | $256,499$190/sqft |
Source: Lennar Homes Report a problem | ||
Neighborhood: Duclay
Nearby schools
GreatSchools rating
- 5/10Sadie T. Tillis Elementary SchoolGrades: K-5Distance: 0.8 mi
- 2/10J. E. B. Stuart Middle SchoolGrades: 6-8Distance: 2.6 mi
- 2/10Westside High SchoolGrades: 9-12Distance: 2.1 mi
Similar homes for rent
There are 4 available units in this apartment building