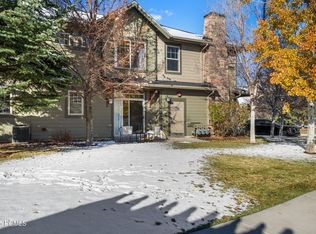
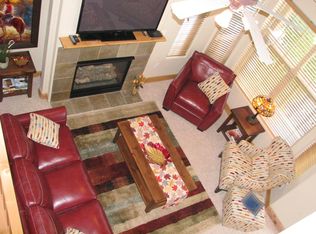
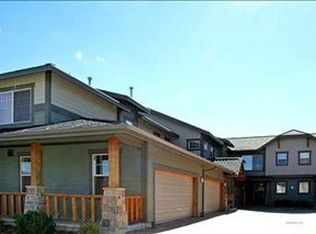
Ideally located next to the serene Swaner Preserve, this corner townhome offers breathtaking mountain and preserve views from several rooms in the house. Enjoy the perfect blend of value and convenience with this residence, where you are just steps away from shopping, dining, and additional services at Redstone. Embrace the tranquility of the Swaner Preserve by hopping on the bike path steps away in route to explore countless mountain adventures at Park City. The bright kitchen features an island and dining room that seamlessly flows into a large two-story living room with a cozy fireplace and lock-off owner's closet. The spacious primary bedroom boasts an en-suite bathroom with a double vanity and a walk-in closet. The second bedroom provides ample space for a bunk bed, storage for family or guests, and its own bathroom. A spacious 2-car garage offers plenty of room for your vehicles and recreational gear. Plenty of new furniture was recently installed throughout the home; home will be sold furnished.
Sold
Price Unknown
6095 Fox Pointe Cir APT A1, Park City, UT 84098
2beds
1,299sqft
Townhouse
Built in 2002
1,306 Square Feet Lot
$894,700 Zestimate®
$--/sqft
$3,818 Estimated rent
Home value
$894,700
$832,000 - $966,000
$3,818/mo
Zestimate® history
Owner options
List your home for rent
$3,818/mo
Rent Zestimate®
Find your next renter with Zillow Rental Manager. Plus, with online applications, you can quickly screen prospective tenants – for free.
$3,818/mo
Rent Zestimate®
Refinance and save
$434/mo
Est. payment
Refinancing to a lower rate could help reduce your monthly payments and save thousands over the life of the loan.
$434/mo
Est. payment
Explore your selling options
Work with a Zillow partner agent
Leverage their expertise and Zillow's premium Showcase listings to get your home seen by more buyers.
Get startedList with your own agent
Get your home in front of millions of buyers by listing it on Zillow.
Learn how to do itSell it yourself
Take full control of how buyers see your home on Zillow by listing For Sale by Owner (FSBO).
List your homeWhat's special
Zillow last checked:
Listing updated:
Listed by:
Onie Bolduc 435-631-1615,
Summit Sotheby's International Realty
Bought with:
Jody Kimball, 8765440-SA00
CB Realty (SL-Sugarhouse)
Source: PCBR,MLS#: 12401980
Facts & features
Interior
Bedrooms & bathrooms
- Bedrooms: 2
- Bathrooms: 3
- Full bathrooms: 2
- 1/2 bathrooms: 1
Heating
- Forced Air
Cooling
- Central Air
Appliances
- Included: Dishwasher, Disposal, Electric Range, Microwave, Oven, Refrigerator, Washer, Gas Water Heater
Features
- Ceiling Fan(s), Double Vanity, Walk-In Closet(s), See Remarks
- Flooring: Carpet, Vinyl
- Number of fireplaces: 1
- Fireplace features: Gas
Interior area
- Total structure area: 1,299
- Total interior livable area: 1,299 sqft
Property
Parking
- Total spaces: 2
- Parking features: On Street, Garage Door Opener
- Garage spaces: 2
- Has uncovered spaces: Yes
Features
- Has spa: Yes
- Spa features: Bath
- Has view: Yes
- View description: Mountain(s), See Remarks
Lot
- Size: 1,306 Square Feet
- Features: Level
Details
- Parcel number: Fprv26A1
Construction
Type & style
- Home type: Townhouse
- Property subtype: Townhouse
Materials
- Shingle Siding, Stone
- Foundation: Slab, Concrete Perimeter
- Roof: Asphalt
Condition
- New construction: No
- Year built: 2002
Utilities & green energy
- Sewer: Public Sewer
- Water: Public
- Utilities for property: Cable Available, Electricity Connected, High Speed Internet Available, Natural Gas Connected, Phone Available
Community & HOA
Community
- Security: Smoke Alarm
- Subdivision: Fox Point At Redstone
HOA
- Has HOA: Yes
- Services included: Insurance, Maintenance Structure, Maintenance Grounds, Management Fees, Reserve Fund, Sewer, Snow Removal, Water
- HOA fee: $434 monthly
- HOA phone: 435-731-4095
Location
- Region: Park City
Financial & listing details
- Annual tax amount: $4,665
- Date on market: 7/1/2024
- Cumulative days on market: 407 days
- Listing terms: Cash,Conventional
- Electric utility on property: Yes
- Road surface type: Paved
Price history
Price history is unavailable.
Public tax history
Tax history is unavailable.
Neighborhood: 84098
Nearby homes
- $--2 bd3 ba1.2k sqft6095 N Fox Pointe Cir #A2, Park City, UT 84098Sold

- $846,9002 bd2 ba1.2k sqft6095 N Fox Pointe Cir APT A1, Park City, UT 84098Off Market
- $894,1002 bd2 ba1.2k sqft6095 N Fox Point Cir #A2, Park City, UT 84098Off Market
- $943,6003 bd2 ba1.4k sqft6095 N Fox Point Cir #C1, Park City, UT 84098Off Market
- $918,1002 bd1 ba1.4k sqft6095 N Fox Point Cir #C2, Park City, UT 84098Off Market
- $887,6002 bd2 ba1.2k sqft6095 N Fox Point Cir #A1, Park City, UT 84098Off Market
- $938,7002 bd3 ba1.4k sqft6095 N Fox Point Cir #B2, Park City, UT 84098Off Market
- $---- bd-- ba-- sqft6095 Fox Pointe Cir APT C1, Park City, UT 84098Off Market
Nearby schools
GreatSchools rating
- 9/10Trailside SchoolGrades: K-5Distance: 2.2 mi
- 7/10Ecker Hill Middle SchoolGrades: 6-7Distance: 1.9 mi
- 7/10Park City High SchoolGrades: 10-12Distance: 4.2 mi
Get a cash offer in 3 minutes
Find out how much your home could sell for in as little as 3 minutes with a no-obligation cash offer.
Estimated market value
$894,700
Get a cash offer in 3 minutes
Find out how much your home could sell for in as little as 3 minutes with a no-obligation cash offer.
Estimated market value
$894,700
- Utah
- Summit County
- Park City
- 84098
- 6095 Fox Pointe Cir Apartment A1
Nearby cities
Nearby neighborhoods
Nearby zip codes
Other Park City Topics
