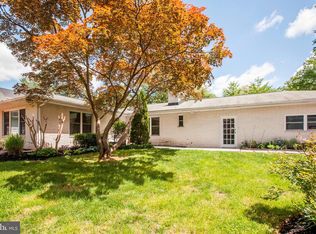
No CPRA or HOA! Gorgeous 4 bedroom, 2.5 bath colonial in the sought after Village of Hickory Ridge set on .42 of an acre. Come up the brick paver sidewalk into the two-story foyer and you'll see 9 foot ceilings and hardwood floors & crown molding throughout the main level, double doors to your private office to your right, spacious living room & formal dining room to your left, then enter the gourmet kitchen complete with granite counters, granite backsplash, brand new stainless steel appliances, including 6-burner gas range, built-in microwave, side-by-side refrigerator, dishwasher, double sink, great island with pendant light above and large pantry as well. A newly installed barn-door takes you to your "Pinterest worthy" laundry room with granite counters, mosaic backsplash, tiled floor, plenty of cabinetry and full-size, front-loading washer and dryer, which all leads you to the two-car garage. Sunken family room adjoins the kitchen with a gas-fireplace for cozy nights by the fire. Large slider leads to the nicely sized deck overlooking the fully fenced backyard with firepit. This home also has a really large side yard for entertaining as well. Back inside you'll find 4 bedrooms and 2 full bathrooms on the upper level. The primary bedroom has vaulted ceilings, ceiling fan, two walk-in closets and en-suite bathroom with double vanity, corner soaking tub, separate shower, and private water-closet. The guest bathroom also has a double vanity and door separating the shower/tub area. The lower level is completely finished with a separate room for a workshop/crafting area, 2nd family room area, built-in desk & bookcases and a HOME THEATRE! There are also double-wide walkup stairs to the backyard. New ROOF 2019! All of this and everything Columbia has to offer, close to shopping, restaurants and commuter routes. Make this well-crafted and lovingly maintained home your new sanctuary.
Sold for $765,000
Zillow last checked:
Listing updated:
Bought with:
Shazia Fazalbhoy
Keller Williams Lucido Agency
Source: Bright MLS,MLS#: MDHW2037102
Price history
| Date | Event | Price |
|---|---|---|
| 4/18/2024 | Sold | $765,000$183/sqft |
Source:  Bright MLS #MDHW2037102 Report a problem Bright MLS #MDHW2037102 Report a problem | ||
| 3/18/2024 | Contingent | $765,000$183/sqft |
Source: Bright MLS #MDHW2037102 Report a problem | ||
| 3/15/2024 | Price change | $765,000-2.5%$183/sqft |
Source: Bright MLS #MDHW2037102 Report a problem | ||
| 2/29/2024 | Listed for sale | $785,000$188/sqft |
Source: Bright MLS #MDHW2037102 Report a problem | ||
| 2/20/2024 | Listing removed | -- |
Source: Bright MLS #MDHW2036090 Report a problem | ||
| 2/5/2024 | Pending sale | $785,000$188/sqft |
Source: Bright MLS #MDHW2036090 Report a problem | ||
| 1/31/2024 | Listed for sale | $785,000+6.8%$188/sqft |
Source: Bright MLS #MDHW2036090 Report a problem | ||
| 11/15/2022 | Listing removed | $735,000$176/sqft |
Source: Bright MLS #MDHW2022238 Report a problem | ||
| 11/4/2022 | Price change | $735,000-2%$176/sqft |
Source: Bright MLS #MDHW2022238 Report a problem | ||
| 10/20/2022 | Listed for sale | $750,000+8.4%$180/sqft |
Source: Bright MLS #MDHW2022238 Report a problem | ||
| 8/27/2021 | Sold | $692,000$166/sqft |
Source: Bright MLS #MDHW2001434 Report a problem | ||
| 7/16/2021 | Pending sale | $692,000+1%$166/sqft |
Source: Bright MLS #MDHW2001434 Report a problem | ||
| 7/9/2021 | Listed for sale | $685,000+5.5%$164/sqft |
Source: Bright MLS #MDHW2001434 Report a problem | ||
| 9/27/2005 | Sold | $649,000+57.5%$156/sqft |
Source: Public Record Report a problem | ||
| 2/6/2003 | Sold | $412,089+52.6%$99/sqft |
Source: Public Record Report a problem | ||
| 4/23/2002 | Sold | $270,000$65/sqft |
Source: Public Record Report a problem | ||
Get a cash offer in 3 minutes
Find out how much your home could sell for in as little as 3 minutes with a no-obligation cash offer.
Estimated market value
$847,000
