Skip main navigation
Off market
  • $1,015,900

    6095 Millwick Dr, Johns Creek, GA 30005

    4beds
    5,177sqft
    SingleFamily
    Built in 2001
    0.49 Acres Lot
    $1,015,900 Zestimate®
    $196/sqft
    $5,230 Estimated rent

    Home value

    $1,015,900

    $955,000 - $1.09M

    $5,230/mo

    Zestimate® history
    Loading
    Loading...

    Owner options

    List your home for rent

    $5,230/mo

    Rent Zestimate®

    Find your next renter with Zillow Rental Manager. Plus, with online applications, you can quickly screen prospective tenants – for free.

    Learn more

    $5,230/mo

    Rent Zestimate®

    Refinance and save

    $6,290/mo

    Est. payment

    Refinancing to a lower rate could help reduce your monthly payments and save thousands over the life of the loan.

    See today's rates

    $6,290/mo

    Est. payment

    Explore your selling options

    Work with a Zillow partner agent

    Leverage their expertise and Zillow's premium Showcase listings to get your home seen by more buyers.

    Get started

    List with your own agent

    Get your home in front of millions of buyers by listing it on Zillow.

    Learn how to do it

    Sell it yourself

    Take full control of how buyers see your home on Zillow by listing For Sale by Owner (FSBO).

    List your home

    What's special

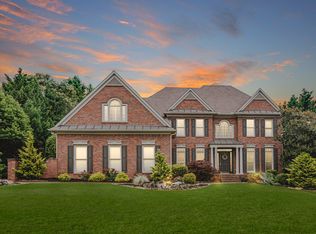
    Red brick colonial in sought after Cambridge Estates! Award-winning John Wieland design. Recently updated Kitchen, Master Bath & Garage. Kitchen includes beautiful over-sized 6x5 granite island/gas cook top/farmhouse sink. Master bath includes a Jacuzzi tub/new frame-less shower/new granite his & her vanities/custom framed mirrors/his & her walk-in closets. Garage remodeled with new paint/epoxy floor. 3-sided brick/hardy plank exterior/NEW ROOF(2014)/BRAND NEW CARPETING/newly refinished hrwd flrs. Gorgeous private backyard. Walk-out basement with 3 HUGE rooms!

    This property is off market, which means it's not currently listed for sale or rent on Zillow. This may be different from what's available on other websites or public sources.

    Facts & features

    Interior

    Bedrooms & bathrooms
    • Bedrooms: 4
    • Bathrooms: 4
    • Full bathrooms: 3
    • 1/2 bathrooms: 1
    • Main level bathrooms: 1
    Heating
    • Baseboard, Forced air, Gas
    Cooling
    • Central
    Appliances
    • Included: Dishwasher, Garbage disposal, Microwave
    • Laundry: Laundry Room, Upper Level
    Features
    • Double Vanity, Walk-In Closet(s), Vaulted Ceiling(s), High Ceilings, Separate Shower, Skylight, Bookcases, Cable TV Connections, Foyer - 2 Story, Entrance Foyer, Hardwood Floors, Tile Bath, Tile Floors, Carpet, Tray Ceiling(s), Pulldown Attic Stairs
    • Flooring: Tile, Hardwood
    • Windows: Skylight(s)
    • Basement: Finished, Full, Walk-Out Access, Daylight, Walk-Up Access
    • Attic: Pull Down Stairs
    • Has fireplace: Yes
    • Fireplace features: Family Room, Gas Starter, Factory Built
    Interior area
    • Structure area source: Appraiser
    • Total interior livable area: 5,177 sqft
    • Finished area below ground: 1706

    Property

    Parking
    • Parking features: Garage - Attached
    • Details: Attached, 2 Car, Auto Garage Door
    Features
    • Patio & porch: Deck/Patio, Porch, Screened
    • Exterior features: Brick, Cement / Concrete
    • Pool features: Association
    • Has view: Yes
    • View description: City
    Lot
    • Size: 0.49 Acres
    • Features: Corner Lot, City View, Private Backyard
    Details
    • Additional structures: Gazebo, Garage(s), Outbuilding
    • Parcel number: 11087003521741
    • Other equipment: Satellite Dish

    Construction

    Type & style
    • Home type: SingleFamily
    • Architectural style: Conventional
    Materials
    • Stone
    • Roof: Composition
    Condition
    • Year built: 2001

    Utilities & green energy

    • Water: Public Water
    Green energy
    • Energy efficient items: Programmable Thermostat, Double Pane/Thermo, Water Heater-gas, Roof Vent Fans

    Community & HOA

    Community
    • Features: Fitness Center
    • Security: Alarm - Burglar, Alarm - Smoke/Fire, Carbon Monoxide Detector(s)
    HOA
    • Has HOA: Yes
    • Amenities included: Clubhouse, Pool, Tennis Court(s), Fitness Center, Playground, Neighborhood Association, Street Lights, Walk To Schools, Walk To Shopping, Tennis Team, Swim Team
    • Services included: Tennis, Swimming, Reserve Fund
    • HOA fee: $83 monthly
    Location
    • Region: Johns Creek

    Financial & listing details

    • Price per square foot: $196/sqft
    • Tax assessed value: $826,400
    • Annual tax amount: $7,502

    Price history

    DateEventPrice
    8/9/2019Sold$580,000-3.3%$112/sqft
    Source: GAMLS #8608995 Report a problem
    7/20/2019Pending sale$599,900$116/sqft
    Source: XRealty.NET LLC #8608995 Report a problem
    7/8/2019Price change$599,900-5.5%$116/sqft
    Source: XRealty.NET LLC #8608995 Report a problem
    7/2/2019Price change$635,000-1.2%$123/sqft
    Source: XRealty.NET LLC #8608995 Report a problem
    6/9/2019Listed for sale$643,000+51.7%$124/sqft
    Source: Owner Report a problem
    4/16/2001Sold$424,000$82/sqft
    Source: Public Record Report a problem

    Public tax history

    YearProperty taxesTax assessment
    2025$7,502 +2.4%$330,560 -1.5%
    2024$7,324 +11.2%$335,560
    2023$6,589 -6%$335,560 +37.3%
    2022$7,009 +0.5%$244,360 +3%
    2021$6,971 +6.5%$237,280 +2.3%
    2020$6,548 -2.5%$232,000 +0.7%
    2019$6,719 $230,320 +2.4%
    2018$6,719 $224,920 +26.3%
    2017$6,719 +19%$178,080 +2.3%
    2016$5,647 +2.4%$174,040 -0.5%
    2015$5,513 -3.5%$174,960
    2014$5,710 +4%$174,960
    2013$5,492 -0.3%$174,960
    2012$5,510 $174,960
    2011-- $174,960 -8.1%
    2010$5,938 +2.2%$190,400
    2009$5,808 $190,400
    2008-- $190,400 -0.1%
    2007$5,617 $190,560 +10.1%
    2005-- $173,080 +3.6%
    2004$5,170 +2%$167,120 +3.7%
    2003$5,071 -4.1%$161,080 -0.4%
    2002$5,290 $161,680
    Find assessor info on the county website

    Neighborhood: 30005

    Nearby schools

    GreatSchools rating
    Schools provided by the listing agent
    • Elementary: Findley Oaks
    • Middle: Taylor Road
    • High: Chattahoochee

    Source: The MLS. This data may not be complete. We recommend contacting the local school district to confirm school assignments for this home.

    Get a cash offer in 3 minutes
    Find out how much your home could sell for in as little as 3 minutes with a no-obligation cash offer.
    Estimated market value
    $1,015,900
    Get a cash offer in 3 minutes
    Find out how much your home could sell for in as little as 3 minutes with a no-obligation cash offer.
    Estimated market value
    $1,015,900