Skip main navigation
Sold
  • Tax assessed value
    $499,000

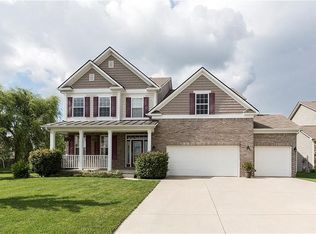
    6095 Mountain Hawk Dr, Zionsville, IN 46077

    4beds
    4,142sqft
    Residential, Single Family Residence
    Built in 2008
    8,712 Square Feet Lot
    $520,800 Zestimate®
    $120/sqft
    $3,569 Estimated rent

    Home value

    $520,800

    $469,000 - $578,000

    $3,569/mo

    Zestimate® history
    Loading
    Loading...

    Owner options

    List your home for rent

    $3,569/mo

    Rent Zestimate®

    Find your next renter with Zillow Rental Manager. Plus, with online applications, you can quickly screen prospective tenants – for free.

    Learn more

    $3,569/mo

    Rent Zestimate®

    Refinance and save

    $3,600/mo

    Est. payment

    Refinancing to a lower rate could help reduce your monthly payments and save thousands over the life of the loan.

    See today's rates

    $3,600/mo

    Est. payment

    Explore your selling options

    Work with a Zillow partner agent

    Leverage their expertise and Zillow's premium Showcase listings to get your home seen by more buyers.

    Get started

    List with your own agent

    Get your home in front of millions of buyers by listing it on Zillow.

    Learn how to do it

    Sell it yourself

    Take full control of how buyers see your home on Zillow by listing For Sale by Owner (FSBO).

    List your home

    What's special

    Spacious and inviting layout
    Welcome to this home in the highly sought-after Eagles Nest neighborhood! This wonderful four-bedroom, 2.5-bath residence offers a perfect blend of comfort and modern living. As you step inside, you'll immediately appreciate the spacious and inviting layout. With a generously sized bedroom located on the main floor, it's perfect for guests or those who prefer single-level living. Each bedroom features custom California Closets, ensuring ample storage and organization for all your belongings. The highlight of the home is the fantastic primary suite, boasting a luxurious walk-in closet that provides a private retreat for your wardrobe and accessories. Updates to the home include a dual tankless water heater, LG black stainless steel appliances, and a Kinetico softener and reverse osmosis system. Each window has custom 3" shutters. The property also offers a unfinished basement that is pre-plumbed for a bathroom, providing additional opportunities for living space that can be tailored to your needs-whether you envision a recreational area, home gym, or cozy entertainment space. You will enjoy wonderful amenities including a playground, pool, basketball courts, and tennis courts. The sellers are including a home warranty. Don't miss the opportunity to make this beautiful home yours-schedule your showing today!

    Zillow last checked:

    Listing updated:

    Listed by:

    Jason Pearson 317-289-3986,

    Carpenter, REALTORS®

    Bought with:

    Michael Fialkowski

    Trueblood Real Estate

    Source: MIBOR as distributed by MLS GRID,MLS#: 22004244MLS Logo

    Facts & features

    Interior

    Bedrooms & bathrooms
    • Bedrooms: 4
    • Bathrooms: 3
    • Full bathrooms: 2
    • 1/2 bathrooms: 1
    • Main level bathrooms: 1
    • Main level bedrooms: 1
    Primary bedroom
    • Features: Engineered Hardwood
    • Level: Upper
    • Area: 270 Square Feet
    • Dimensions: 18x15
    Bedroom 2
    • Features: Engineered Hardwood
    • Level: Upper
    • Area: 168 Square Feet
    • Dimensions: 14x12
    Bedroom 3
    • Features: Engineered Hardwood
    • Level: Upper
    • Area: 168 Square Feet
    • Dimensions: 14x12
    Bedroom 4
    • Features: Engineered Hardwood
    • Level: Main
    • Area: 143 Square Feet
    • Dimensions: 13x11
    Breakfast room
    • Features: Engineered Hardwood
    • Level: Main
    • Area: 140 Square Feet
    • Dimensions: 14x10
    Dining room
    • Features: Engineered Hardwood
    • Level: Main
    • Area: 169 Square Feet
    • Dimensions: 13x13
    Great room
    • Features: Engineered Hardwood
    • Level: Main
    • Area: 306 Square Feet
    • Dimensions: 18x17
    Kitchen
    • Features: Engineered Hardwood
    • Level: Main
    • Area: 168 Square Feet
    • Dimensions: 14x12
    Laundry
    • Features: Vinyl
    • Level: Upper
    • Area: 72 Square Feet
    • Dimensions: 9x8
    Loft
    • Features: Engineered Hardwood
    • Level: Upper
    • Area: 252 Square Feet
    • Dimensions: 18x14
    Heating
    • Has Heating (Unspecified Type)
    Cooling
    • Has cooling: Yes
    Appliances
    • Included: Dishwasher, Disposal, Microwave, Gas Oven, Refrigerator, Tankless Water Heater
    • Laundry: Upper Level
    Features
    • Attic Access
    • Basement: Egress Window(s),Unfinished
    • Attic: Access Only
    • Number of fireplaces: 1
    • Fireplace features: Family Room, Gas Log
    Interior area
    • Total structure area: 4,142
    • Total interior livable area: 4,142 sqft
    • Finished area below ground: 0

    Property

    Parking
    • Total spaces: 2
    • Parking features: Attached
    • Attached garage spaces: 2
    Features
    • Levels: Two
    • Stories: 2
    • Patio & porch: Covered, Deck
    Lot
    • Size: 8,712 Square Feet
    Details
    • Parcel number: 060407000018016021
    • Horse amenities: None

    Construction

    Type & style
    • Home type: SingleFamily
    • Architectural style: Traditional
    • Property subtype: Residential, Single Family Residence
    Materials
    • Vinyl With Stone
    • Foundation: Concrete Perimeter
    Condition
    • New construction: No
    • Year built: 2008

    Utilities & green energy

    • Water: Municipal/City
    • Utilities for property: Electricity Connected, Sewer Connected, Water Connected

    Community & HOA

    Community
    • Subdivision: Eagles Nest
    HOA
    • Has HOA: Yes
    • Amenities included: Clubhouse, Insurance, Maintenance, Park, Playground, Tennis Court(s)
    • Services included: Clubhouse, Entrance Common, Insurance, Maintenance, ParkPlayground, Tennis Court(s)
    • HOA fee: $525 annually
    • HOA phone: 317-207-4281
    Location
    • Region: Zionsville

    Financial & listing details

    • Price per square foot: $120/sqft
    • Tax assessed value: $499,000
    • Annual tax amount: $5,876
    • Date on market: 10/3/2024
    • Cumulative days on market: 130 days
    • Electric utility on property: Yes

    Price history

    DateEventPrice
    2/28/2025Sold$499,000+0.2%$120/sqft
    Source: MIBOR as distributed by MLS GRID #22004244 Report a problem
    2/9/2025Pending sale$498,000$120/sqft
    Source: MIBOR as distributed by MLS GRID #22004244 Report a problem
    12/17/2024Price change$498,000-3.3%$120/sqft
    Source: MIBOR as distributed by MLS GRID #22004244 Report a problem
    11/8/2024Price change$515,000-0.9%$124/sqft
    Source: MIBOR as distributed by MLS GRID #22004244 Report a problem
    10/21/2024Price change$519,900-1.5%$126/sqft
    Source: MIBOR as distributed by MLS GRID #22004244 Report a problem
    10/3/2024Listed for sale$528,000+5.8%$127/sqft
    Source: MIBOR as distributed by MLS GRID #22004244 Report a problem
    6/17/2022Sold$499,000$120/sqft
    Source: MIBOR as distributed by MLS GRID #21851863 Report a problem
    5/16/2022Pending sale$499,000$120/sqft
    Source: MIBOR as distributed by MLS GRID #21851863 Report a problem
    5/5/2022Listed for sale$499,000+114.6%$120/sqft
    Source: MIBOR as distributed by MLS GRID #21851863 Report a problem
    4/29/2008Sold$232,520$56/sqft
    Source: MIBOR as distributed by MLS GRID #2860285 Report a problem

    Public tax history

    YearProperty taxesTax assessment
    2025$12,143 +106.6%$499,000 -4.2%
    2024$5,877 +26.9%$520,700 +5%
    2023$4,631 +13.8%$496,100 +31.6%
    2022$4,068 +10.2%$377,100 +12.9%
    2021$3,691 +4.5%$333,900 +5.6%
    2020$3,532 +5.3%$316,300 +1.1%
    2019$3,354 +1.3%$312,900 +4.8%
    2018$3,310 +2.7%$298,700 +3.1%
    2017$3,223 +4.8%$289,800 +2.9%
    2016$3,076 +2%$281,600 +4.6%
    2014$3,016 +5.6%$269,300 +6%
    2013$2,856 -2%$254,100 -2%
    2012$2,916 +10.5%$259,200 -1.8%
    2011$2,639 +4.6%$263,900 +4.6%
    2010$2,522 -0.4%$252,200 -0.4%
    2009$2,533 $253,300
    Find assessor info on the county website

    Neighborhood: 46077

    Nearby schools

    GreatSchools rating
    Schools provided by the listing agent
    • Elementary: Boone Meadow
    • Middle: Zionsville West Middle School
    • High: Zionsville Community High School

    Source: MIBOR as distributed by MLS GRID. This data may not be complete. We recommend contacting the local school district to confirm school assignments for this home.

    Get a cash offer in 3 minutes
    Find out how much your home could sell for in as little as 3 minutes with a no-obligation cash offer.
    Estimated market value
    $520,800
    Get a cash offer in 3 minutes
    Find out how much your home could sell for in as little as 3 minutes with a no-obligation cash offer.
    Estimated market value
    $520,800