Skip main navigation
Off market
  • $640,000

    6095 N Decarlo Dr, Citrus Springs, FL 34434

    4beds
    3,676sqft
    Single Family Residence
    Built in 1994
    5.67 Acres Lot
    $640,000 Zestimate®
    $174/sqft
    $3,439 Estimated rent

    Home value

    $640,000

    $582,000 - $704,000

    $3,439/mo

    Zestimate® history
    Loading
    Loading...

    Owner options

    List your home for rent

    $3,439/mo

    Rent Zestimate®

    Find your next renter with Zillow Rental Manager. Plus, with online applications, you can quickly screen prospective tenants – for free.

    Learn more

    $3,439/mo

    Rent Zestimate®

    Refinance and save

    $4,229/mo

    Est. payment

    Refinancing to a lower rate could help reduce your monthly payments and save thousands over the life of the loan.

    See today's rates

    $4,229/mo

    Est. payment

    Explore your selling options

    Work with a Zillow partner agent

    Leverage their expertise and Zillow's premium Showcase listings to get your home seen by more buyers.

    Get started

    List with your own agent

    Get your home in front of millions of buyers by listing it on Zillow.

    Learn how to do it

    Sell it yourself

    Take full control of how buyers see your home on Zillow by listing For Sale by Owner (FSBO).

    List your home

    What's special

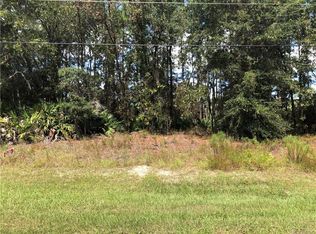
    Looking for your dream home? I think you may have found it. Bring your family and your horses to this gorgeous 4 bedroom plus office, 3 bath, 3 car garage pool home boasting almost 4,000SF nestled on 6 peaceful acres. This family friendly home has so much to offer. Once you arrive, you will quickly notice the awesome curb appeal. Long front porch space for your rocking chairs, metal roof, hardy-board siding for easy maintenance and double front doors that lead you inside. The living room area (34x18) is complete with 20ft. ceilings, a gas fireplace and plenty of room for all your furniture. You can’t help but notice the sparkling pool out the back french doors drawing you outside to a serene setting. This pool has a screened enclosure and spacious patio and is plumbed for a summer kitchen. The large updated kitchen has NEW GRANITE COUNTERS, lots of white cabinets for storage, SS appliances, nice size pantry and a window above the sink. Plenty of space to cook and entertain friends and family. Off the kitchen is the dining room with big windows, a spacious laundry/mud room with access to the huge garage. Enough room here to fit 3 cars plus have an additional workshop area. Other features include an oversized first floor master suite (20x16) with lots of windows giving great light and includes french doors out to the pool. Double closets and an updated master bath with double vanity, a new neutral tile floor and beautifully updated shower. The first floor also has a private office space and another separate downstairs bedroom and bath. Upstairs you will find a small loft area perfect for a work space for you or the kids, 2 extremely large bedrooms and a full bath in between. Other important features include 2 A/C’s, 2 hot water heaters, NEW CARPET, FRESH PAINT and the property in fenced in with space for you RV and outdoor toys. Great for a family or in-laws. Really, what more could you ask for. Move right in and enjoy all this wonderful home has for you. Virtual Tour: https://video214.com/play/pf9VNYZFCON41dvxSywU0Q/s/dark

    This property is off market, which means it's not currently listed for sale or rent on Zillow. This may be different from what's available on other websites or public sources.

    Originating MLS: Lake and Sumter

    Facts & features

    Interior

    Bedrooms & bathrooms
    • Bedrooms: 4
    • Bathrooms: 3
    • Full bathrooms: 3
    Heating
    • Forced air, Propane / Butane
    Cooling
    • Central
    Appliances
    • Included: Dishwasher, Garbage disposal
    • Laundry: Inside, Laundry Room
    Features
    • Ceiling Fans(s), High Ceiling(s), Master Bedroom Downstairs, Stone Counters, Walk-In Closet(s), Solid Wood Cabinets, Thermostat, Cathedral Ceiling(s)
    • Flooring: Tile, Carpet
    • Basement: None
    • Has fireplace: Yes
    • Fireplace features: Family Room, Gas, Non Wood Burning
    Interior area
    • Structure area source: Public Records
    • Total interior livable area: 3,676 sqft

    Property

    Parking
    • Total spaces: 3
    • Parking features: Garage - Attached
    Accessibility
    • Accessibility features: Grip-Accessible Features, Accessible Approach with Ramp, Accessible Full Bath, Visitor Bathroom, Accessible Central Living Area, Accessible Closets, Accessible Bedroom, Accessible Common Area, Accessible Doors, Accessible Electrical and Environmental Controls, Accessible Entrance, Accessible Hallway(s), Accessible Kitchen, Accessible Kitchen Appliances, Central Living Area, Accessible Washer/Dryer, Accessible Stairway
    Features
    • Levels: Two
    • Patio & porch: Deck, Patio, Porch, Screened, Covered, Front Porch, Rear Porch, Enclosed
    • Exterior features: Wood
    • Pool features: Gunite, In Ground, Screen Enclosure, Lighting
    • Has view: Yes
    • View description: Territorial
    Lot
    • Size: 5.67 Acres
    • Features: In County, Oversized Lot, Pasture, Zoned for Horses, Near Golf Course, Street Dead-End
    • Residential vegetation: Oak Trees
    Details
    • Additional structures: Other
    • Parcel number: 18E17S3632300
    • Zoning: MDRMH

    Construction

    Type & style
    • Home type: SingleFamily
    • Architectural style: Traditional
    • Property subtype: Single Family Residence
    Materials
    • Wood
    • Foundation: Footing
    • Roof: Metal
    Condition
    • Completed
    • Year built: 1994

    Utilities & green energy

    • Sewer: Septic Tank
    • Water: Well
    • Utilities for property: Electricity Connected, Phone Available, Electricity Available, Propane

    Community & HOA

    Community
    • Security: Smoke Detector(s), Security System, Security System Owned, Fire Alarm
    • Subdivision: Quail Run
    Location
    • Region: Citrus Springs

    Financial & listing details

    • Price per square foot: $174/sqft
    • Tax assessed value: $477,255
    • Annual tax amount: $5,506
    • Listing terms: Cash, Conventional, FHA, VA Loan
    • Ownership: Fee Simple

    Price history

    DateEventPrice
    7/31/2020Sold$390,000-2.5%$106/sqft
    Source: Stellar MLS #OM601228 Report a problem
    6/19/2020Pending sale$399,990$109/sqft
    Source: RE/MAX PREMIER REALTY LADY LK #OM601228 Report a problem
    6/4/2020Price change$399,990-2.4%$109/sqft
    Source: RE/MAX PREMIER REALTY LADY LK #OM601228 Report a problem
    3/6/2020Listed for sale$409,900$112/sqft
    Source: RE/MAX PREMIER REALTY LADY LK #OM601228 Report a problem

    Public tax history

    YearProperty taxesTax assessment
    2025$5,506 +3.9%$400,711 +2.9%
    2024$5,299 +2.3%$389,418 +3%
    2023$5,180 +7.2%$378,076 +3.2%
    2022$4,834 +4.2%$366,258 +3%
    2021$4,639 +91.7%$355,590 +85.2%
    2020$2,420 -4.4%$192,026 -1.8%
    2019$2,533 +2.7%$195,542 0%
    2018$2,467 $195,599 +3%
    2017$2,467 +1.2%$189,892 +2.8%
    2016$2,439 -0.5%$184,808 +1.5%
    2015$2,451 -0.4%$182,093 +4%
    2014$2,460 +4.8%$175,129 +1.6%
    2013$2,347 +1.6%$172,290 -5%
    2012$2,310 +2.6%$181,441 +2.4%
    2011$2,251 +5.2%$177,159 +2.9%
    2010$2,139 -13.1%$172,173 -7.7%
    2009$2,462 -0.8%$186,601 -1.3%
    2008$2,482 -2.6%$189,042 +2.7%
    2007$2,549 +7.2%$184,100 +10%
    2006$2,377 -3.5%$167,400 +5.2%
    2005$2,463 +1.2%$159,200 +2.1%
    2003$2,433 +5.3%$156,000 +4%
    2002$2,311 +0.8%$150,000 +1.4%
    2000$2,292 $148,000
    Find assessor info on the county website

    Neighborhood: 34434

    Nearby schools

    GreatSchools rating
    Get a cash offer in 3 minutes
    Find out how much your home could sell for in as little as 3 minutes with a no-obligation cash offer.
    Estimated market value
    $640,000
    Get a cash offer in 3 minutes
    Find out how much your home could sell for in as little as 3 minutes with a no-obligation cash offer.
    Estimated market value
    $640,000