Skip main navigation
Off market
  • $1,143,700

    6095 NW 96th Dr, Parkland, FL 33076

    5beds
    3,069sqft
    Single
    Built in 1990
    0.51 Acres Lot
    $1,143,700 Zestimate®
    $373/sqft
    $7,992 Estimated rent

    Home value

    $1,143,700

    $1.05M - $1.25M

    $7,992/mo

    Zestimate® history
    Loading
    Loading...

    Owner options

    List your home for rent

    $7,992/mo

    Rent Zestimate®

    Find your next renter with Zillow Rental Manager. Plus, with online applications, you can quickly screen prospective tenants – for free.

    Learn more

    $7,992/mo

    Rent Zestimate®

    Refinance and save

    $8,237/mo

    Est. payment

    Refinancing to a lower rate could help reduce your monthly payments and save thousands over the life of the loan.

    See today's rates

    $8,237/mo

    Est. payment

    Explore your selling options

    Work with a Zillow partner agent

    Leverage their expertise and Zillow's premium Showcase listings to get your home seen by more buyers.

    Get started

    List with your own agent

    Get your home in front of millions of buyers by listing it on Zillow.

    Learn how to do it

    Sell it yourself

    Take full control of how buyers see your home on Zillow by listing For Sale by Owner (FSBO).

    List your home

    What's special

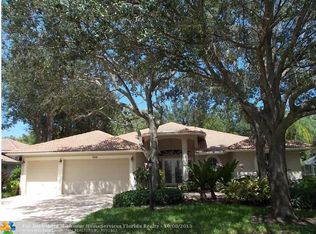
    WATCH THE VIRTUAL TOUR. Incredible Opportunity in one of Parkland's Premier Gated Communities. This spectacular, spacious & impeccably maintained 5 bedroom, 5 Bath, screened and heated pool home also offers a Bonus / Flex room. This home is over 3,000 square feet under air, and just under 4,000 square feet in total. It is situated on a large pie shaped lot that is over a half acre in size, and it features beautiful lush landscaping, a brick paver driveway and sits on a private tree lined cul-de-sac. This home features an upgraded security system, Rolladen electric & manual hurricane shutters, even the lanai bathroom doors and the front entry EuroTech French doors are hurricane rated. You have total hurricane protection. The high end mechanicals include the 2 zone Carrier Infinity heat pumps with REME Halo sanitizers in both units. The home has 3M window tinting and maximum attic insulation with a vented solar shield blanket. The 80 GAL Bradford water heater was new in 2018. The pool has new trim tiles, a complete new Gemtech pool finish, a new skimmer, control valves, an LED light show, an AquaCal Heat Pump and a new built to code screen enclosure ...even underground drain piping to street drain was installed to make draining the pool a simple task if needed. Inside the home you will find custom made window treatments and draperies that include wood blinds & Hunter Douglas silhouettes. There is a Bose Sound System in the main rooms; plus the three mounted SONY Bravia televisions will also convey to the buyer. There is a indoor laundry room with a convenient utility sink, ceiling fans in every room, and custom closet built ins (that include his & her walk in closets in the master bedroom). No carpeting here, only ceramic tile and high end Armstrong laminate throughout. This BIG open floor plan is light & bright with spacious volume ceilings. The gourmet kitchen was updated and remodeled in 2016 and that includes high end custom cabinetry with euro hardware, granite counters, designer stainless steel appliances and a built in beverage center ...even the GE Monogram fridge in garage will stay with the buyer. The Landings is a wonderful community with its own private "recreational island." In a parklike setting, residents can enjoy the playground along with tennis, basketball and volleyball courts. The HOA dues are just $234 per month and paid quarterly. This home should not be missed.

    This property is not currently displayed as for sale or rent on Zillow. This may be different from what's on other websites or public sources.

    Facts & features

    Interior

    Bedrooms & bathrooms
    • Bedrooms: 5
    • Bathrooms: 5
    • Full bathrooms: 3
    • 1/2 bathrooms: 2
    Appliances
    • Laundry: Laundry Tub, Utility Room/Laundry
    Features
    • Walk-In Closet(s), Family Room, Split Bedroom, First Floor Entry, Den/Library/Office, Closet Cabinetry, Volume Ceilings, Master Bedroom Ground Level, Roman Tub
    • Flooring: Tile, Concrete
    • Windows: Storm/Security Shutters, Electric Shutters
    Interior area
    • Total interior livable area: 3,069 sqft

    Property

    Parking
    • Total spaces: 2
    Features
    • Entry location: First Floor Entry
    • Exterior features: Stucco, Cement / Concrete
    • Pool features: In Ground, Heated, Screen Enclosure, Child Gate Fence
    Lot
    • Size: 0.51 Acres
    • Features: Cul-de-Sac, Auto Sprinkler, 1/2 To Less Than 3/4 Acre Lot
    Details
    • Parcel number: 484104011940
    • Zoning: RS-3

    Construction

    Type & style
    • Home type: SingleFamily
    • Property subtype: Single
    Materials
    • concrete
    • Foundation: Other
    • Roof: Other
    Condition
    • Year built: 1990

    Utilities & green energy

    • Sewer: Municipal Sewer
    • Water: Municipal Water

    Community & HOA

    Community
    • Security: Gate Guarded
    HOA
    • Has HOA: Yes
    • HOA fee: $220 monthly
    Location
    • Region: Parkland

    Financial & listing details

    • Price per square foot: $373/sqft
    • Tax assessed value: $949,540
    • Annual tax amount: $11,172

    Price history

    DateEventPrice
    8/3/2020Sold$640,000-1.4%$209/sqft
    Source: BeachesMLS #F10232950 Report a problem
    6/25/2020Pending sale$649,000$211/sqft
    Source: Assist2Sell Sell and Buy Realty #F10232950 Report a problem
    6/10/2020Listed for sale$649,000+133%$211/sqft
    Source: Assist2Sell Sell and Buy Realty #F10232950 Report a problem
    8/6/1998Sold$278,500-2.3%$91/sqft
    Source: Public Record Report a problem
    3/1/1993Sold$285,000$93/sqft
    Source: Public Record Report a problem

    Public tax history

    YearProperty taxesTax assessment
    2025$11,172 +3%$585,840 +2.9%
    2024$10,847 -0.8%$569,330 +3%
    2023$10,934 +5%$552,750 +3%
    2022$10,414 -8.3%$536,660 -9.8%
    2021$11,353 +30.9%$595,200 +31.7%
    2020$8,671 +1.1%$451,900 +2.3%
    2019$8,581 $441,740 +1.9%
    2018$8,581 +3.3%$433,510 +2.1%
    2017$8,305 +3.3%$424,600 +2.1%
    2016$8,037 -0.1%$415,870 +0.7%
    2015$8,045 -1.8%$412,980 +0.8%
    2014$8,194 -1.2%$409,710 -15.4%
    2013$8,290 +3.6%$484,170 +2.7%
    2012$7,999 +3.1%$471,460 -3.1%
    2011$7,758 -0.2%$486,460 +28.1%
    2010$7,777 +11.1%$379,670 +2.7%
    2009$7,002 +3.8%$369,690 +0.1%
    2008$6,745 -1.8%$369,330 +3%
    2007$6,867 -6.1%$358,580 +2.5%
    2006$7,313 $349,840 +3%
    2005-- $339,660 +3%
    2004$7,466 +1.9%$329,770 +1.9%
    2003$7,326 +0.3%$323,630 +2.4%
    2002$7,303 +2%$316,050 +1.6%
    2001$7,159 +2.6%$311,080
    2000$6,976 --
    Find assessor info on the county website

    Neighborhood: 33076

    Nearby schools

    GreatSchools rating
    Get a cash offer in 3 minutes
    Find out how much your home could sell for in as little as 3 minutes with a no-obligation cash offer.
    Estimated market value
    $1,143,700
    Get a cash offer in 3 minutes
    Find out how much your home could sell for in as little as 3 minutes with a no-obligation cash offer.
    Estimated market value
    $1,143,700