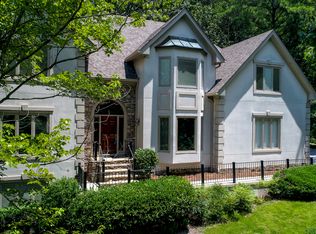
CALLING FOR HIGHEST AND BEST OFFERS BY 6:00PM FRIDAY JUNE 12. CONTACT AMY WITH QUESTIONS - ALL DISCLOSURES ARE IN FMLS. HOME IS BEING SOLD AS-IS. Rare opportunity to buy into sought-after River Chase for under $1 million! A custom residence offering European-inspired architectural details, exceptional indoor-outdoor living, remarkable flexibility, extensive storage, and significant system updates within one of Sandy Springs' most sought-after riverfront swim and tennis communities. With ample square footage, lofty ceilings and spacious rooms throughout, this home offers the opportunity to move in as-is, renovate to your taste, or reimagine the space to create your dream home. Offering 5 bedrooms, 4.5 bathrooms, and abundant living space across three levels, this home provides a flexible floor plan to fit a variety of lifestyles. The main level features a spacious primary suite, laundry room, generous living areas, a separate dining room, and a large eat-in kitchen with plenty of room for gathering. Upstairs, you'll find 3 additional bedrooms and 2 full bathrooms, while the finished basement adds even more versatility with a large recreation space, a 5th bedroom and full bath plus a large storage room. Outside, enjoy a charming patio with an outdoor fireplace and yard space for a play set, pets, or outdoor entertaining. Recent improvements include roof replacement and 3 new HVAC systems in 2021, and tankless water heater installed 2025. Come enjoy the neighborhood's premier location, swim/tennis amenities, and convenient access to top-rated schools, parks, shopping, and dining! Note: Sq Footage in listing is incorrect, home is larger. Showings begin 9am, June 11, 2026 - to schedule appointment text Amy.
Closed
Zillow last checked:
Listing updated:
Bought with:
Jenna Measroch, 366917
Keller Williams Realty Peachtree Rd.
Source: FMLS GA,MLS#: 7780498
Price history
| Date | Event | Price |
|---|---|---|
| 7/14/2026 | Sold | $1,200,000+20.6%$328/sqft |
Source:  FMLS GA #7780498 Report a problem FMLS GA #7780498 Report a problem | ||
| 6/18/2026 | Pending sale | $995,000$272/sqft |
Source: FMLS GA #7780498 Report a problem | ||
| 6/11/2026 | Listed for sale | $995,000-0.3%$272/sqft |
Source: FMLS GA #7780498 Report a problem | ||
| 10/11/2012 | Listing removed | $998,000$272/sqft |
Source: TheListingWidget.com #3859640 Report a problem | ||
| 7/7/2012 | Listed for sale | $998,000$272/sqft |
Source: TheListingWidget.com #3859640 Report a problem | ||
| 4/27/2012 | Listing removed | $998,000$272/sqft |
Source: TheListingWidget.com #3859640 Report a problem | ||
| 1/27/2010 | Listed for sale | $998,000$272/sqft |
Source: TheListingWidget.com #3859640 Report a problem | ||
| 9/5/2009 | Listing removed | $998,000$272/sqft |
Source: Shaun Rawls #2620539 Report a problem | ||
| 7/26/2009 | Price change | $998,000-13.2%$272/sqft |
Source: Shaun Rawls #2620539 Report a problem | ||
| 2/28/2009 | Listed for sale | $1,150,000+101.8%$314/sqft |
Source: Shaun Rawls #2620539 Report a problem | ||
| 6/7/2005 | Sold | $570,000$156/sqft |
Source: Public Record Report a problem | ||
Nearby homes
- $1,597,2005 bd5 ba5k sqft6105 River Chase Cir NW, Sandy Springs, GA 30328Off Market

- $1,747,2005 bd4 ba3.5k sqft500 Rivercrest Ct, Sandy Springs, GA 30328Off Market
- $1,947,7004 bd4 ba4.7k sqft510 River Crest Ct NW, Sandy Springs, GA 30328Off Market
- $1,515,5005 bd6 ba5.7k sqft6115 River Chase Cir, Sandy Springs, GA 30328Off Market
Get a cash offer in 3 minutes
Find out how much your home could sell for in as little as 3 minutes with a no-obligation cash offer.
Estimated market value
$1,196,900
