Step into a gorgeous, move-in ready home that effortlessly blends comfort and style. Sun-filled spaces with an inviting layout create an atmosphere the feels both refined and relaxed! This home is strategically situated near major commuter routes including I-95, Route 100, and Route 1. The location also provides convenient access to Howard County’s Rapid Ride service, making daily travel easy and efficient. Additionally, community parks are nearby, offering a great space for recreation and relaxation. The new Elkridge Community and 50+ Center will offer many family-oriented activities. From your two assigned parking spaces, step inside and discover a meticulously maintained, clean, and completely move-in, do absolutely nothing, home! You will love the bright, well-appointed kitchen featuring upgraded granite countertops, elegant backsplash, pull out drawers in lower cabinetry, and modern stainless-steel appliances. This space is perfect for preparing meals and entertaining guests. Escape to the outdoors and enjoy quality family time, grilling, or playing games on the deck. The beautifully landscaped yard boasts Evergreen, a Crepe Myrtle and a variety of attractive perennials, creating a vibrant and peaceful setting. The oversized master bedroom comes equipped with built-in cabinets, providing ample extra storage. A large second bedroom offers children the opportunity to create their own special space. The versatile lower level features a fully upgraded full bathroom and offers endless possibilities, whether you need a 3rd bedroom, office, gym, or play area. Please note this house has two legal bedrooms but the house could easily sleep three due to the full bathroom downstairs. Extra storage space has been thoughtfully added for organized closets. With stylish cabinets and décor in the laundry area, you will enjoy tackling daily chores. Whether hosting friends or enjoying a quiet evening in, every space is designed to be lived in peacefully! Recent updates: Vinyl Flooring, Lower-level carpet, Freshly Painted Main Level, Updated Sump Pump Piping, June 2020 new HVAC system and new water heater in 2021, 2024 built-in gutter guards by leaf filter, upgraded "smart" washer/dryer, newer (2024) all-in-one step-in shower (second bathroom). 2021 new roof flashing and ice and water guards installed. Newer front door and front hardscape retaining wall 2022. Schedule your showing while the weather is trending warmer days to fully appreciate the backyard oasis this home offers. This house won't be available for long.
Sold for $375,000
$375,000
6095 Rock Glen Dr, Elkridge, MD 21075
3beds
1,680sqft
Townhouse
Built in 1987
1,568 Square Feet Lot
$379,100 Zestimate®
$223/sqft
$2,838 Estimated rent
Home value
$379,100
$356,000 - $402,000
$2,838/mo
Zestimate® history
Owner options
List your home for rent
$2,838/mo
Rent Zestimate®
Find your next renter with Zillow Rental Manager. Plus, with online applications, you can quickly screen prospective tenants – for free.
$2,838/mo
Rent Zestimate®
Refinance and save
$2,451/mo
Est. payment
Refinancing to a lower rate could help reduce your monthly payments and save thousands over the life of the loan.
$2,451/mo
Est. payment
Explore your selling options
Work with a Zillow partner agent
Leverage their expertise and Zillow's premium Showcase listings to get your home seen by more buyers.
Get startedList with your own agent
Get your home in front of millions of buyers by listing it on Zillow.
Learn how to do itSell it yourself
Take full control of how buyers see your home on Zillow by listing For Sale by Owner (FSBO).
List your homeWhat's special
Backyard oasisBeautifully landscaped yardElegant backsplashVersatile lower levelTwo assigned parking spacesSun-filled spacesModern stainless-steel appliances
Zillow last checked:
Listing updated:
Listed by:
Melodie Keller 443-243-3354,
Cummings & Co. Realtors,
Co-Listing Agent: Michael Keola Jarman 443-286-7456,
Cummings & Co. Realtors
Bought with:
Pau Lian, 641490
Samson Properties
Source: Bright MLS,MLS#: MDHW2064520
Facts & features
Interior
Bedrooms & bathrooms
- Bedrooms: 3
- Bathrooms: 2
- Full bathrooms: 2
Basement
- Area: 560
Heating
- Heat Pump, Electric
Cooling
- Heat Pump, Central Air, Electric
Appliances
- Included: Electric Water Heater
- Laundry: Lower Level
Features
- Built-in Features, Combination Kitchen/Dining, Family Room Off Kitchen, Upgraded Countertops, Wainscotting, Kitchen - Table Space
- Flooring: Carpet, Luxury Vinyl
- Basement: Finished
- Has fireplace: No
Interior area
- Total structure area: 1,680
- Total interior livable area: 1,680 sqft
- Finished area above ground: 1,120
- Finished area below ground: 560
Property
Parking
- Parking features: Assigned, On Street
- Has uncovered spaces: Yes
- Details: Assigned Parking, Assigned Space #: 95 for both spots
Accessibility
- Accessibility features: None
Features
- Levels: Three
- Stories: 3
- Pool features: None
Lot
- Size: 1,568 Square Feet
Details
- Additional structures: Above Grade, Below Grade
- Parcel number: 1401208233
- Zoning: RA15
- Special conditions: Standard
Construction
Type & style
- Home type: Townhouse
- Architectural style: Traditional
- Property subtype: Townhouse
Materials
- Frame
- Foundation: Other
Condition
- Excellent
- New construction: No
- Year built: 1987
Utilities & green energy
- Sewer: Public Sewer
- Water: Public
Community & HOA
Community
- Subdivision: Rockburn Commons
HOA
- Has HOA: Yes
- HOA fee: $72 monthly
- HOA name: ROCKBURN COMMONS COMMUNITY ASSOCIATION
Location
- Region: Elkridge
Financial & listing details
- Price per square foot: $223/sqft
- Tax assessed value: $283,900
- Annual tax amount: $4,100
- Date on market: 2/19/2026
- Listing agreement: Exclusive Right To Sell
- Ownership: Fee Simple
Price history
| Date | Event | Price |
|---|---|---|
| 3/24/2026 | Sold | $375,000+2.5%$223/sqft |
Source:  Bright MLS #MDHW2064520 Report a problem Bright MLS #MDHW2064520 Report a problem | ||
| 2/23/2026 | Contingent | $365,900$218/sqft |
Source: Bright MLS #MDHW2064520 Report a problem | ||
| 2/19/2026 | Listed for sale | $365,900$218/sqft |
Source: Bright MLS #MDHW2064520 Report a problem | ||
Public tax history
| Year | Property taxes | Tax assessment |
|---|---|---|
| 2025 | -- | $265,667 +7.4% |
| 2024 | $2,786 +8% | $247,433 +8% |
| 2023 | $2,581 +2.8% | $229,200 |
| 2022 | $2,511 +2.9% | $229,200 +5.7% |
| 2021 | $2,441 +2.9% | $216,800 +2.9% |
| 2020 | $2,371 | $210,600 |
| 2019 | $2,371 -7.4% | $210,600 |
| 2018 | $2,561 -21.4% | $210,600 -1.1% |
| 2017 | $3,259 | $213,000 +4.4% |
| 2016 | -- | $204,000 +4.6% |
| 2015 | -- | $195,000 +4.8% |
| 2014 | -- | $186,000 |
| 2013 | -- | $186,000 |
| 2012 | -- | $186,000 -22.8% |
| 2011 | -- | $240,900 0% |
| 2010 | -- | $240,920 |
| 2009 | -- | $240,920 -2.2% |
| 2008 | -- | $246,310 +19.7% |
| 2007 | -- | $205,822 +24.5% |
| 2006 | -- | $165,336 +32.4% |
| 2005 | -- | $124,850 +6.6% |
| 2004 | -- | $117,076 +7.1% |
| 2003 | -- | $109,303 +7.7% |
| 2002 | -- | $101,530 +0.1% |
| 2001 | -- | $101,412 +150.3% |
| 2000 | -- | $40,510 |
Find assessor info on the county website
Neighborhood: 21075
Nearby homes
- $346,3003 bd2 ba1.1k sqft6093 Rock Glen Dr, Elkridge, MD 21075Off Market
- $327,800-- bd2 ba1.1k sqft6097 Rock Glen Dr, Elkridge, MD 21075Off Market
- $366,6003 bd2 ba1.6k sqft6091 Rock Glen Dr, Elkridge, MD 21075Off Market
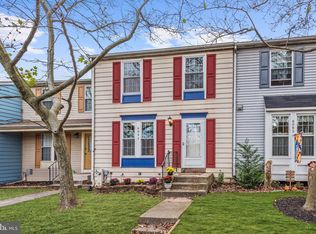
- $361,5003 bd1 ba1.6k sqft6089 Rock Glen Dr, Elkridge, MD 21075Off Market
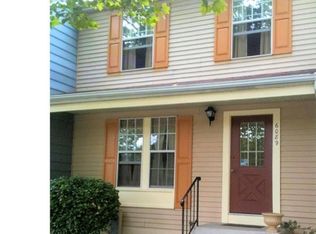
- $320,800-- bd2 ba1.1k sqft6098 Rock Glen Dr, Elkridge, MD 21075Off Market
- $348,3003 bd2 ba1.5k sqft6087 Rock Glen Dr, Elkridge, MD 21075Off Market
- $395,0003 bd3 ba1.5k sqft6096 Rock Glen Dr, Elkridge, MD 21075Sold
- $379,7003 bd2 ba1.7k sqft6085 Rock Glen Dr, Elkridge, MD 21075Off Market
Nearby schools
GreatSchools rating
- 8/10Elkridge Elementary SchoolGrades: PK-5Distance: 0.3 mi
- 8/10Elkridge Landing Middle SchoolGrades: 6-8Distance: 0.2 mi
- 6/10Guilford Park HighGrades: 9-10Distance: 5.6 mi
Schools provided by the listing agent
- District: Howard County Public Schools
Source: Bright MLS. This data may not be complete. We recommend contacting the local school district to confirm school assignments for this home.
Get a cash offer in 3 minutes
Find out how much your home could sell for in as little as 3 minutes with a no-obligation cash offer.
Estimated market value
$379,100
Get a cash offer in 3 minutes
Find out how much your home could sell for in as little as 3 minutes with a no-obligation cash offer.
Estimated market value
$379,100
- Maryland
- Howard County
- Elkridge
- 21075
- 6095 Rock Glen Dr
Nearby cities
Nearby zip codes
Other Elkridge Topics
