Skip main navigation
Off market
  • $2,980,900

    6095 Rockridge Blvd, Oakland, CA 94618

    4beds
    3,122sqft
    Single Family Residence
    Built in 1923
    5,662 Square Feet Lot
    $2,980,900 Zestimate®
    $955/sqft
    $7,953 Estimated rent

    Home value

    $2,980,900

    $2.44M - $3.67M

    $7,953/mo

    Zestimate® history
    Loading
    Loading...

    Owner options

    List your home for rent

    $7,953/mo

    Rent Zestimate®

    Find your next renter with Zillow Rental Manager. Plus, with online applications, you can quickly screen prospective tenants – for free.

    Learn more

    $7,953/mo

    Rent Zestimate®

    Refinance and save

    $19,040/mo

    Est. payment

    Refinancing to a lower rate could help reduce your monthly payments and save thousands over the life of the loan.

    See today's rates

    $19,040/mo

    Est. payment

    Explore your selling options

    Work with a Zillow partner agent

    Leverage their expertise and Zillow's premium Showcase listings to get your home seen by more buyers.

    Get started

    List with your own agent

    Get your home in front of millions of buyers by listing it on Zillow.

    Learn how to do it

    Sell it yourself

    Take full control of how buyers see your home on Zillow by listing For Sale by Owner (FSBO).

    List your home

    What's special

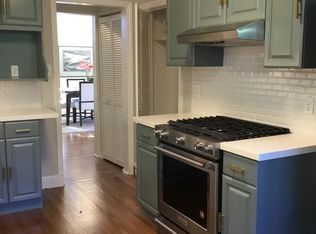
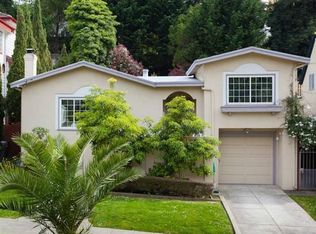
    This 4+ bedroom, 3 bathroom house is ideally sited in a sought-after neighborhood surrounding a lovely park. Living here is easy: on the split-level main floor you get fire-lit living and dining rooms, an updated kitchen, and a bright breakfast room. The breakfast room is level-out to the home’s big, sunny patio and beautifully terraced backyard—a space that offers all-season sun and, just in case, a fireplace to take off the chill. Also on the main level there’s a private bedroom and a big family room looking out upon the patio. On the upper floor you’ll find 3, airy, corner bedrooms with vaulted ceilings, a “plus” room, and large decks, front and back. The luxurious, park-view master suite features a fireplace, two huge walk-in closets, and a large bathroom. All this, and popular College Avenue shops and restaurants—plus BART and easy freeway access—are just blocks away.

    This property is not currently displayed as for sale or rent on Zillow. This may be different from what's on other websites or public sources.

    Zillow last checked:

    Listing updated:

    Listed by:

    Anna Bahnson DRE #01917810 510-459-7673,

    Compass,

    Deborah L. Fitzgerrell,

    Compass

    Bought with:

    James A. Duffy, DRE #00694952

    LAWTON ASSOCIATES

    Source: bridgeMLS/CCAR/Bay East AOR,MLS#: 40815502MLS Logo

    Facts & features

    Interior

    Bedrooms & bathrooms
    • Bedrooms: 4
    • Bathrooms: 3
    • Full bathrooms: 3
    Rooms
    • Room types: Family Room, Formal Dining Room
    Kitchen
    • Features: Counter - Stone, Dishwasher, Garbage Disposal, Gas Range/Cooktop, Pantry, Range/Oven Free Standing, Refrigerator, Self-Cleaning Oven, Updated Kitchen
    Heating
    • Forced Air
    Cooling
    • None
    Appliances
    • Included: Dishwasher, Gas Range, Free-Standing Range, Refrigerator, Self Cleaning Oven
    • Laundry: Hookups Only, In Basement
    Features
    • Den, Storage, Pantry, Updated Kitchen
    • Flooring: Tile, Vinyl, Carpet
    • Number of fireplaces: 3
    • Fireplace features: Dining Room, Living Room, Master Bedroom
    Interior area
    • Total structure area: 3,122
    • Total interior livable area: 3,122 sqft

    Property

    Parking
    • Total spaces: 1
    • Parking features: Int Access From Garage, Garage Door Opener
    • Garage spaces: 1
    Features
    • Levels: Two Story
    • Stories: 2
    • Exterior features: Back Yard, Front Yard, Garden/Play, Sprinklers Automatic, Terraced Back, Terraced Up
    • Pool features: None
    • Fencing: Fenced
    Lot
    • Size: 5,662 Square Feet
    • Features: Other
    Details
    • Parcel number: 48A711237
    • Special conditions: Standard

    Construction

    Type & style
    • Home type: SingleFamily
    • Architectural style: Traditional
    • Property subtype: Single Family Residence
    Materials
    • Wood Siding
    • Roof: Shingle
    Condition
    • Existing
    • New construction: No
    • Year built: 1923

    Utilities & green energy

    • Sewer: Public Sewer

    Community & HOA

    HOA
    • Has HOA: No
    Location
    • Region: Oakland

    Financial & listing details

    • Price per square foot: $955/sqft
    • Date on market: 3/29/2018
    • Listing terms: Cash,Conventional

    Price history

    DateEventPrice
    4/23/2018Sold$1,550,000$496/sqft
    Source: bridgeMLS/CCAR/Bay East AOR #40815502 Report a problem

    Public tax history

    Tax history is unavailable.

    Neighborhood: Upper Rockridge

    Nearby schools

    GreatSchools rating
    Get a cash offer in 3 minutes
    Find out how much your home could sell for in as little as 3 minutes with a no-obligation cash offer.
    Estimated market value
    $2,980,900
    Get a cash offer in 3 minutes
    Find out how much your home could sell for in as little as 3 minutes with a no-obligation cash offer.
    Estimated market value
    $2,980,900