**Due to REColorado compliance restrictions, please contact listing agent for more pertinent transaction details which impacted the final sale price.**
Rare opportunity in The Reserve at Cherry Creek, arguably the single best lot in this gated community, nestled on a quiet cul-de-sac and backing to peaceful open space with direct trail access all around. Located in the coveted Cherry Creek High School District and the city of Greenwood Village, this property combines top-tier education, convenience, scenic surroundings, and access to exceptional resident-only amenities and events.
Inside, you’ll find a meticulously clean, thoughtfully organized, and exceptionally well-maintained home with 5 bedrooms, including 4 upstairs and a main-level en-suite perfect for guests or a private office. The spacious primary suite features a separate sitting area, double-sided fireplace, massive five piece bath, and oversized walk-in closet. With over 4,000 sq ft above grade and a full-sized unfinished basement ready for your vision, there’s space for everyone and a place for everything.
The gourmet kitchen offers a large center island, high-end appliances, under-cabinet lighting, hardwood floors, endless counterspace, and an open layout. With a formal dining room, living room, and family room, the main level provides space for all to spread out.
The 3 car garage is a hobbyist’s dream, fully finished and well organized with Gladiator gear wall panels, overhead storage, motorized bike lifts, and added lighting.
Step outside to a backyard built for both relaxation and entertainment: expansive patio, built-in Wolf grill with granite counter and Sub-Zero fridge, gas fire pit, lawn area, and an included hot tub, all backing to serene open space and positioned for all day sun.
Surrounded by miles of trails leading to treasured parks, the Cherry Creek State Park & Reservoir, and the neighborhood pool, clubhouse, and courts.
Sold for $1,675,000
$1,675,000
6095 S Oswego Street, Greenwood Village, CO 80111
5beds
6,179sqft
Single Family Residence
Built in 2007
9,410 Square Feet Lot
$1,612,100 Zestimate®
$271/sqft
$5,918 Estimated rent
Home value
$1,612,100
$1.50M - $1.72M
$5,918/mo
Zestimate® history
Owner options
List your home for rent
$5,918/mo
Rent Zestimate®
Find your next renter with Zillow Rental Manager. Plus, with online applications, you can quickly screen prospective tenants – for free.
$5,918/mo
Rent Zestimate®
Refinance and save
$9,945/mo
Est. payment
Refinancing to a lower rate could help reduce your monthly payments and save thousands over the life of the loan.
$9,945/mo
Est. payment
Explore your selling options
Work with a Zillow partner agent
Leverage their expertise and Zillow's premium Showcase listings to get your home seen by more buyers.
Get startedList with your own agent
Get your home in front of millions of buyers by listing it on Zillow.
Learn how to do itSell it yourself
Take full control of how buyers see your home on Zillow by listing For Sale by Owner (FSBO).
List your homeWhat's special
Zillow last checked:
Listing updated:
Listed by:
Todd Yokomichi 303-796-2300 todd@yokohomes.com,
Denver Fine Properties LLC
Bought with:
Gayor Geller, 100028074
NeXstep Real Estate Group
Source: REcolorado as distributed by MLS GRID,MLS#: 3588016
Facts & features
Interior
Bedrooms & bathrooms
- Bedrooms: 5
- Bathrooms: 5
- Full bathrooms: 2
- 3/4 bathrooms: 2
- 1/2 bathrooms: 1
- Main level bathrooms: 2
- Main level bedrooms: 1
Primary bedroom
- Description: Double Entry Doors, Dual Sided Gas Fireplace, Sitting Room/Bonus Room
- Level: Upper
Bedroom
- Description: Guest Room Or Home Office
- Level: Main
Bedroom
- Description: En Suite With 3/4 Bath
- Level: Upper
Bedroom
- Description: Walk-In Closet With Closet System, Jack N Jill Bath
- Level: Upper
Bedroom
- Description: Walk-In Closet With Closet System, Jack N Jill Bath
- Level: Upper
Primary bathroom
- Description: Huge Five Piece Bath, Large Walk-In Closet
- Level: Upper
Bathroom
- Description: Hallway Bath Near Family Room
- Level: Main
Bathroom
- Description: En Suite, Guest Bath Or Home Office
- Level: Main
Bathroom
- Description: En Suite
- Level: Upper
Bathroom
- Description: Jack N Jill
- Level: Upper
Dining room
- Description: Formal Dining
- Level: Main
Family room
- Description: Open To Kitchen, Views Of Backyard
- Level: Main
Kitchen
- Description: Large Center Island, High-End Appliances, Upgraded Cabinets, Under Cabinet Lighting,
- Level: Main
Laundry
- Description: Enclosed Laundry Room With Sink And Cabinets
- Level: Main
Living room
- Description: Formal Living Room, Front Yard Views
- Level: Main
Mud room
- Description: Tiled, Bench With Coat Hooks, Private Nook
- Level: Main
Heating
- Forced Air
Cooling
- Central Air
Appliances
- Included: Bar Fridge, Convection Oven, Dishwasher, Disposal, Double Oven, Dryer, Gas Water Heater, Humidifier, Microwave, Oven, Range, Range Hood, Refrigerator, Self Cleaning Oven, Washer
- Laundry: In Unit
Features
- Ceiling Fan(s), Eat-in Kitchen, Entrance Foyer, Five Piece Bath, Granite Counters, Jack & Jill Bathroom, Kitchen Island, Primary Suite, Smart Thermostat, Smoke Free, Walk-In Closet(s)
- Flooring: Carpet, Tile, Wood
- Windows: Double Pane Windows, Window Coverings, Window Treatments
- Basement: Bath/Stubbed,Full,Sump Pump,Unfinished
- Number of fireplaces: 2
- Fireplace features: Bedroom, Family Room, Gas
- Common walls with other units/homes: No Common Walls
Interior area
- Total structure area: 6,179
- Total interior livable area: 6,179 sqft
- Finished area above ground: 4,070
- Finished area below ground: 0
Property
Parking
- Total spaces: 3
- Parking features: Concrete, Dry Walled
- Attached garage spaces: 3
Features
- Levels: Two
- Stories: 2
- Patio & porch: Patio
- Exterior features: Fire Pit, Gas Grill, Private Yard
- Has spa: Yes
- Spa features: Spa/Hot Tub, Heated
- Fencing: Full
- Waterfront features: Stream
Lot
- Size: 9,410 Square Feet
- Features: Cul-De-Sac, Greenbelt, Landscaped, Level, Many Trees, Sprinklers In Front, Sprinklers In Rear
- Residential vegetation: Grassed
Details
- Parcel number: 034675213
- Special conditions: Standard
Construction
Type & style
- Home type: SingleFamily
- Property subtype: Single Family Residence
Materials
- Brick, Cement Siding, Concrete, Frame, Stucco
- Roof: Concrete
Condition
- Year built: 2007
Details
- Builder model: Glenwood
- Builder name: Richmond American Homes
Utilities & green energy
- Sewer: Public Sewer
- Water: Public
- Utilities for property: Cable Available, Electricity Connected, Natural Gas Available
Community & HOA
Community
- Security: Carbon Monoxide Detector(s), Security System, Smart Cameras, Smoke Detector(s), Video Doorbell
- Subdivision: The Reserve At Cherry Creek
HOA
- Has HOA: Yes
- Amenities included: Clubhouse, Gated, Pool, Spa/Hot Tub, Tennis Court(s)
- Services included: Reserve Fund, Maintenance Grounds, Road Maintenance, Snow Removal
- HOA fee: $177 monthly
- HOA name: Cottonwood Grove
- HOA phone: 303-459-4919
- Second HOA fee: $59 monthly
- Second HOA name: Cottonwood Grove Master
- Second HOA phone: 303-459-4919
Location
- Region: Greenwood Village
Financial & listing details
- Price per square foot: $271/sqft
- Tax assessed value: $1,696,400
- Annual tax amount: $10,251
- Date on market: 5/29/2025
- Listing terms: Cash,Conventional,Jumbo
- Exclusions: Sellers' Personal Property, Garage Refrigerator And All Hooks/Shelves/Cabinets Connected To The Gladiator Wall System.
- Ownership: Individual
- Electric utility on property: Yes
Price history
| Date | Event | Price |
|---|---|---|
| 7/28/2025 | Sold | $1,675,000-6.7%$271/sqft |
Source:  REcolorado as distributed by MLS GRID #3588016 Report a problem REcolorado as distributed by MLS GRID #3588016 Report a problem | ||
| 7/4/2025 | Pending sale | $1,795,000$291/sqft |
Source: REcolorado as distributed by MLS GRID #3588016 Report a problem | ||
| 5/29/2025 | Listed for sale | $1,795,000+104.7%$291/sqft |
Source: REcolorado as distributed by MLS GRID #3588016 Report a problem | ||
| 10/10/2007 | Sold | $876,800$142/sqft |
Source: Public Record Report a problem | ||
Public tax history
| Year | Property taxes | Tax assessment |
|---|---|---|
| 2025 | $10,251 +12.7% | $106,025 +6.7% |
| 2024 | $9,095 +12% | $99,354 -4.5% |
| 2023 | $8,120 +0.3% | $104,039 +24.7% |
| 2022 | $8,096 | $83,456 -2.8% |
| 2021 | -- | $85,857 -2.8% |
| 2020 | $8,409 +4% | $88,324 |
| 2019 | $8,087 | -- |
| 2018 | $8,087 +1% | $82,390 |
| 2017 | $8,007 | $82,390 +1.7% |
| 2016 | -- | $81,009 |
| 2015 | -- | $81,009 +32.7% |
| 2014 | $7,967 +20.5% | $61,037 -3.1% |
| 2013 | $6,613 | $62,980 |
| 2012 | -- | $62,980 |
| 2011 | $7,831 +2.8% | $62,980 -8.4% |
| 2010 | $7,620 +28.5% | $68,790 |
| 2009 | $5,931 | $68,790 +28.2% |
| 2008 | -- | $53,650 +158.7% |
| 2007 | -- | $20,735 |
Find assessor info on the county website
Neighborhood: 80111
Nearby homes
- $1,838,7005 bd5 ba6.8k sqft6093 S Oswego St, Greenwood Village, CO 80111Off Market

- $1,407,9004 bd4 ba3.6k sqft6094 S Oswego St, Greenwood Village, CO 80111Off Market
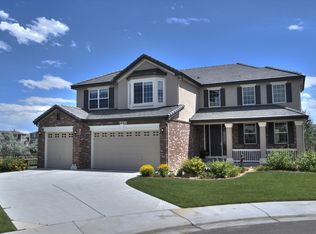
- $1,381,4004 bd2 ba5.6k sqft6091 S Oswego St, Greenwood Village, CO 80111Off Market
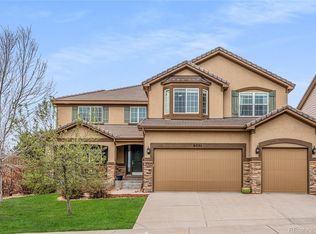
- $1,296,3005 bd3 ba4.2k sqft11696 E Maplewood Ave, Englewood, CO 80111Off Market

- $1,566,8007 bd5 ba5k sqft11676 E Maplewood Ave, Englewood, CO 80111Off Market
- $1,257,0005 bd3 ba3k sqft6192 S Nome Ct, Englewood, CO 80111Off Market
- $1,543,3004 bd5 ba4k sqft6092 S Oswego St, Greenwood Village, CO 80111Off Market
- $1,559,1004 bd4 ba4.4k sqft6089 S Oswego St, Greenwood Village, CO 80111Off Market
Nearby schools
GreatSchools rating
- 8/10Cottonwood Creek Elementary SchoolGrades: PK-5Distance: 0.5 mi
- 8/10Campus Middle SchoolGrades: 6-8Distance: 2.2 mi
- 8/10Cherry Creek High SchoolGrades: 9-12Distance: 2.3 mi
Schools provided by the listing agent
- Elementary: Cottonwood Creek
- Middle: Campus
- High: Cherry Creek
- District: Cherry Creek 5
Source: REcolorado as distributed by MLS GRID. This data may not be complete. We recommend contacting the local school district to confirm school assignments for this home.
Get a cash offer in 3 minutes
Find out how much your home could sell for in as little as 3 minutes with a no-obligation cash offer.
Estimated market value
$1,612,100
Get a cash offer in 3 minutes
Find out how much your home could sell for in as little as 3 minutes with a no-obligation cash offer.
Estimated market value
$1,612,100
- Colorado
- Arapahoe County
- Greenwood Village
- 80111
- 6095 S Oswego Street
Nearby cities
Nearby zip codes
Other Greenwood Village Topics
- Apartments for Rent in 80111
- Houses for Sale in 80111
- Houses for Rent in 80111
- 80111 Real Estate
- Greenwood Village Condos
- Houses for Sale in Greenwood Village
- Newest Listings in Greenwood Village
- Greenwood Village Home Values
- Greenwood Village Real Estate Agents
- Greenwood Village Refinance
- Greenwood Village Mortgage Rates
