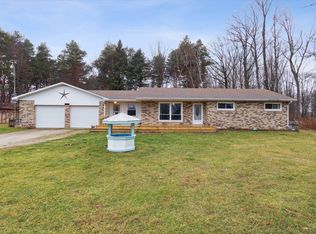
Welcome to 6095 Sheridan Rd. A rare opportunity to own nearly 8 acres of private, waterfront living with breathtaking views and endless outdoor enjoyment. This beautiful ranch style home offers true zero-step living, making it both accessible and functional. Inside, you’ll find a spacious layout filled with natural light, a stunning stone wood burning fireplace, and an open flow perfect for everyday living or entertaining. The kitchen provides ample cabinetry, generous counter space, and a seamless connection to the dining and living areas. The primary suite is a true retreat, featuring a private attached jacuzzi room, perfect for unwinding while enjoying peaceful views of the property. First floor laundry adds convenience, while multiple bedrooms offer flexibility for guests, family, or a home office. Step outside and experience what truly sets this property apart. Enjoy four expansive decks overlooking the water, creating the perfect setup for entertaining, relaxing, or taking in the incredible scenery with direct water access suitable for speedboats, pontoons, and kayaks, plus your own beach area. Nature lovers will appreciate the abundance of wildlife, including deer, fox, birds and more, creating a peaceful, up-north feel while still being conveniently located. Additional highlights include Heated and insulated 32x55 pole barn with 220v and wall ac unit inside the 10x30 office space. Invisible fence already installed. Roof just 3 years old, New on-demand water heater and leaf guards. This property offers the perfect combination of space, privacy, modern updates, and waterfront lifestyle, something truly hard to find.
Sold for $435,000
$435,000
6095 S Sheridan Ave, Durand, MI 48429
3beds
1,860sqft
Single Family Residence
Built in 1984
7.72 Acres Lot
$435,800 Zestimate®
$234/sqft
$2,216 Estimated rent
Home value
$435,800
$414,000 - $458,000
$2,216/mo
Zestimate® history
Owner options
List your home for rent
$2,216/mo
Rent Zestimate®
Find your next renter with Zillow Rental Manager. Plus, with online applications, you can quickly screen prospective tenants – for free.
$2,216/mo
Rent Zestimate®
Refinance and save
$2,851/mo
Est. payment
Refinancing to a lower rate could help reduce your monthly payments and save thousands over the life of the loan.
$2,851/mo
Est. payment
Explore your selling options
Work with a Zillow partner agent
Leverage their expertise and Zillow's premium Showcase listings to get your home seen by more buyers.
Get startedList with your own agent
Get your home in front of millions of buyers by listing it on Zillow.
Learn how to do itSell it yourself
Take full control of how buyers see your home on Zillow by listing For Sale by Owner (FSBO).
List your homeWhat's special
Own beach areaInvisible fence already installedPrivate attached jacuzzi roomTrue zero-step livingNew on-demand water heaterGenerous counter spaceFirst floor laundry
Zillow last checked:
Listing updated:
Listed by:
Brittany Jones 810-407-1644,
Real Estate For A CAUSE
Bought with:
Brittany Jones, 6501433271
Real Estate For A CAUSE
Source: Realcomp II,MLS#: 20261023616
Facts & features
Interior
Bedrooms & bathrooms
- Bedrooms: 3
- Bathrooms: 2
- Full bathrooms: 2
Primary bedroom
- Level: Entry
- Area: 132
- Dimensions: 11 X 12
Bedroom
- Level: Entry
- Area: 140
- Dimensions: 10 X 14
Bedroom
- Level: Entry
- Area: 140
- Dimensions: 10 X 14
Primary bathroom
- Level: Entry
- Area: 60
- Dimensions: 10 X 6
Other
- Level: Entry
- Area: 64
- Dimensions: 8 X 8
Dining room
- Level: Entry
- Area: 81
- Dimensions: 9 X 9
Kitchen
- Level: Entry
- Area: 80
- Dimensions: 8 X 10
Laundry
- Level: Entry
- Area: 132
- Dimensions: 11 X 12
Living room
- Level: Entry
- Area: 476
- Dimensions: 28 X 17
Other
- Level: Entry
- Area: 121
- Dimensions: 11 X 11
Heating
- Forced Air, Propane
Cooling
- Ceiling Fans, Central Air
Appliances
- Included: Dishwasher, Dryer, Free Standing Gas Oven, Free Standing Refrigerator, Microwave, Washer
Features
- Has basement: No
- Has fireplace: Yes
- Fireplace features: Gas
Interior area
- Total interior livable area: 1,860 sqft
- Finished area above ground: 1,860
Property
Parking
- Total spaces: 2
- Parking features: Two Car Garage, Detached
- Garage spaces: 2
Features
- Levels: One
- Stories: 1
- Entry location: GroundLevel
- Patio & porch: Deck
- Pool features: None
- On waterfront: Yes
- Waterfront features: Beach Access, Beach Front, Boat Facilities, Direct Water Frontage, Private Water Frontage, Waterfront
- Body of water: .
Lot
- Size: 7.72 Acres
- Dimensions: 378 x 762 x 381 x 420
Details
- Additional structures: Pole Barn
- Parcel number: 0120120000901
- Special conditions: Short Sale No,Standard
Construction
Type & style
- Home type: SingleFamily
- Architectural style: Ranch
- Property subtype: Single Family Residence
Materials
- Aluminum Siding, Vinyl Siding
- Foundation: Slab
Condition
- New construction: No
- Year built: 1984
Details
- Warranty included: Yes
Utilities & green energy
- Electric: Volts 220
- Sewer: Septic Tank
- Water: Well
Community & HOA
HOA
- Has HOA: No
Location
- Region: Durand
Financial & listing details
- Price per square foot: $234/sqft
- Tax assessed value: $104,090
- Annual tax amount: $3,607
- Date on market: 4/29/2026
- Cumulative days on market: 16 days
- Listing agreement: Exclusive Right To Sell
- Listing terms: Cash,Conventional,FHA
Price history
| Date | Event | Price |
|---|---|---|
| 6/10/2026 | Sold | $435,000$234/sqft |
Source:  Realcomp II #20261023616 Report a problem Realcomp II #20261023616 Report a problem | ||
| 5/15/2026 | Pending sale | $435,000$234/sqft |
Source: Realcomp II #20261023616 Report a problem | ||
| 4/29/2026 | Listed for sale | $435,000$234/sqft |
Source: Realcomp II #20261023616 Report a problem | ||
Public tax history
| Year | Property taxes | Tax assessment |
|---|---|---|
| 2025 | $3,607 +7.8% | $156,000 +4% |
| 2024 | $3,347 | $150,000 +4.1% |
| 2023 | -- | $144,100 +12.8% |
| 2022 | -- | $127,800 +6.1% |
| 2021 | -- | $120,400 +3.1% |
| 2020 | -- | $116,800 +8.3% |
| 2019 | -- | $107,800 +9% |
| 2018 | $2,696 +15.7% | $98,900 +2.9% |
| 2017 | $2,331 +0.3% | $96,100 +6.8% |
| 2016 | $2,324 | $90,000 +10.7% |
| 2015 | $2,324 +159.9% | $81,300 +2.8% |
| 2014 | $894 | $79,100 +5.9% |
| 2012 | -- | $74,700 -6% |
| 2011 | -- | $79,500 -19.3% |
| 2010 | -- | $98,500 -0.9% |
| 2008 | $1,579 | $99,400 -2.3% |
| 2006 | -- | $101,700 +1.9% |
| 2005 | -- | $99,800 +8.6% |
| 2004 | -- | $91,900 +2.8% |
| 2003 | -- | $89,400 +6% |
| 2002 | -- | $84,300 +6.3% |
| 2001 | -- | $79,300 -3.8% |
| 2000 | -- | $82,400 |
Find assessor info on the county website
Neighborhood: 48429
Nearby homes
- $191,0003 bd1 ba1.8k sqft3246 S County Line Rd, Lennon, MI 48449Sold
- $323,600-- bd-- ba-- sqft11923 E Goodall Rd, Durand, MI 48429Off Market
- $238,900-- bd-- ba-- sqft3151 Riniel Rd, Lennon, MI 48449Off Market
- $265,200-- bd-- ba-- sqft3203 Riniel Rd, Lennon, MI 48449Off Market
- $291,200-- bd-- ba-- sqft11975 E Goodall Rd, Durand, MI 48429Off Market
- $252,0004 bd2 ba1.8k sqft3225 Riniel Rd, Lennon, MI 48449Off Market
- $281,800-- bd-- ba-- sqft3104 S County Line Rd, Lennon, MI 48449Off Market
- $12,600-- bd-- ba-- sqft3104 S County Line Rd, Lennon, MI 48449Off Market
Nearby schools
GreatSchools rating
- 5/10Robert Kerr SchoolGrades: 2-5Distance: 3.4 mi
- 4/10Durand Middle SchoolGrades: 6-8Distance: 3.1 mi
- 7/10Durand Area High SchoolGrades: 9-12Distance: 3.4 mi
Get a cash offer in 3 minutes
Find out how much your home could sell for in as little as 3 minutes with a no-obligation cash offer.
Estimated market value
$435,800
Get a cash offer in 3 minutes
Find out how much your home could sell for in as little as 3 minutes with a no-obligation cash offer.
Estimated market value
$435,800
- Michigan
- Shiawassee County
- Lennon
- 48429
- 6095 S Sheridan Ave
Nearby cities
Nearby zip codes
Other Lennon Topics
