Skip main navigation
Active
  • $359,900

    6095 SW 84th Ln, Trenton, FL 32693

    3beds
    1,645sqft
    : 
    Loading
    Get pre-qualified
    Single Family Residence
    Built in 2021
    1.8 Acres Lot
    $-- Zestimate®
    $219/sqft
    $50/mo HOA

    What's special

    Two-car garageGranite countersMetal roofQuartz countertopsLuxury master bathFormal dining roomLuxury vinyl plank flooring
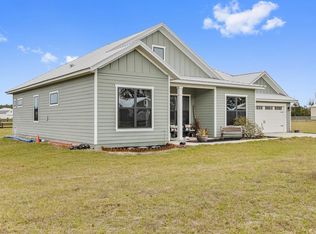
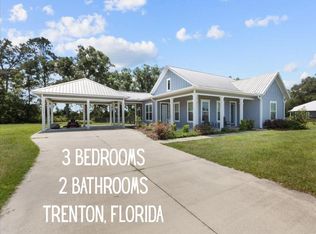
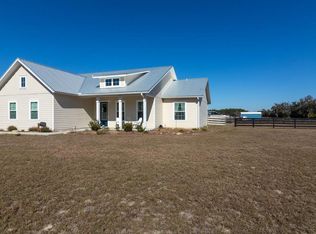
    Beautiful 3 bedroom 2 bath in homes only subdivision sitting on 1.80 acres with quiet country living, just minutes from Gainesville & the Suwannee River! This bright and open floor plan features luxury vinyl plank flooring, a spacious kitchen with stainless steel appliances, granite counters, formal dining room, and a two-car garage. The luxury master bath is complete with quartz countertops, a European-style walk-in shower, HUGE walk-in closet, and double vanities. Some upgraded features include custom closet, fenced, metal roof, 10-foot ceilings with step-up to 11-foot in the great room and master, and high efficiency 15 SEER Trane HVAC with Aprilaire filter. This customized home won't last long. Call to schedule your showing today.
    17 days
    |
    747
    |
    69
    |

    Zillow last checked:

    Listing updated:

    Listed by:

    Shannon Bass 352-339-1489,

    Keller Williams Gainesville Realty Partners 352-240-0600

    Source: Dixie-Gilchrist Levy Counties BOR,MLS#: 799478MLS Logo

    Loading...

      Facts & features

      Interior

      Bedrooms & bathrooms
      • Bedrooms: 3
      • Bathrooms: 2
      • Full bathrooms: 2
      Rooms
      • Room types: Great Room, Laundry, Dining Room
      Primary bedroom
      • Features: 1 Master Suite, Walk-In Closet(s)
      • Level: Main
      Primary bathroom
      • Features: Combo Tub & Shower, Dual Sinks, Linen Closet, Vanity, Walk-in Shower
      Heating
      • Electric
      Cooling
      • Electric
      Appliances
      • Included: Electric Cooktop, Dishwasher, Disposal, Microwave, Refrigerator
      • Laundry: Laundry Room
      Features
      • Breakfast Bar, Ceiling Fan(s), Crown Molding, Open Floorplan, Split Floor Plan, Walk-In Closet(s), High Ceilings, Upgraded Ceiling Detail
      • Flooring: Carpet, Luxury Vinyl Planking, Tile
      • Doors: French Doors
      • Windows: Double Pane Windows
      • Has fireplace: No
      • Fireplace features: None
      Interior area
      • Total structure area: 1,645
      • Total interior livable area: 1,645 sqft

      Property

      Parking
      • Total spaces: 2
      • Parking features: Garage, Driveway, Concrete
      • Attached garage spaces: 2
      • Has uncovered spaces: Yes
      Accessibility
      • Accessibility features: Accessible Doors
      Features
      • Patio & porch: Porch
      • Pool features: None
      Lot
      • Size: 1.8 Acres
      • Features: Rectangular Lot, Landscaped
      • Topography: Level
      Details
      • Parcel number: 161014038000000100

      Construction

      Type & style
      • Home type: SingleFamily
      • Architectural style: Craftsman
      • Property subtype: Single Family Residence
      Materials
      • HardiPlank Type, Frame
      • Foundation: Slab
      • Roof: Metal
      Condition
      • Year built: 2021

      Utilities & green energy

      • Sewer: Septic Tank
      • Water: Well

      Community & HOA

      Community
      • Subdivision: Greenway Palms
      HOA
      • Has HOA: Yes
      • HOA fee: $150 quarterly
      Location
      • Region: Trenton

      Financial & listing details

      • Price per square foot: $219/sqft
      • Annual tax amount: $3,365
      • Date on market: 6/27/2026
      • Listing terms: Cash,Conventional,FHA,VA Loan
      • Road surface type: Paved

        Estimated market value

        Not available

        Estimated sales range

        Not available

        Not available

        Price history

        DateEventPrice
        6/27/2026Listed for sale$359,900-7.6%$219/sqft
        Source: Dixie-Gilchrist Levy Counties BOR #799478 Report a problem
        8/14/2023Listing removed--
        Source: Stellar MLS #GC514516 Report a problem
        7/22/2023Pending sale$389,500$237/sqft
        Source: Dixie-Gilchrist Levy Counties BOR #786769 Report a problem
        7/1/2023Listed for sale$389,500+41.9%$237/sqft
        Source: Dixie-Gilchrist Levy Counties BOR #786769 Report a problem
        10/22/2021Sold$274,500$167/sqft
        Source: Dixie-Gilchrist Levy Counties BOR #781682 Report a problem
        4/28/2021Listing removed--
        Source: Keller Williams Report a problem
        4/9/2021Price change$274,500-1.8%$167/sqft
        Source: Keller Williams #442844 Report a problem
        4/8/2021Price change$279,500+1.8%$170/sqft
        Source: Keller Williams #442844 Report a problem
        3/25/2021Listed for sale$274,500$167/sqft
        Source: Keller Williams #442844 Report a problem

        Public tax history

        Tax history is unavailable.

        Monthly payment

        Est. payment

        Payment breakdown

        Explore the cost of this home by adjusting the details. Changes won't be saved.
        All calculations are estimates and provided by Zillow, Inc. for informational purposes only. Actual amounts may vary.
        HOA fees may include property taxes on listings classified as Co-Ops. Contact the listing agent and/or owner for fee details.
        Mortgage interest rates are dependent on a number of factors, including credit score, down payment, and repayment length. Interest rate data provided by Zillow Group Marketplace, Inc. as of 1/1/1970 from various mortgage lenders with which we have lead or other similar arrangements; the Estimated Payment is an average of those rates.
        See how much you could borrow to make a competitive offer.

        Climate risks

        Neighborhood: 32693

        Getting around

        2 / 100
        Car-Dependent
        28 / 100
        Somewhat Bikeable

        Nearby schools

        GreatSchools rating
        Schools provided by the listing agent
        • District: Gilchrist

        Source: Dixie-Gilchrist Levy Counties BOR. This data may not be complete. We recommend contacting the local school district to confirm school assignments for this home.

        A local agent can set up tours, give advice and negotiate with sellers.

        Browse local experts

        Similar homes