Move-in ready now on homesite 67! This stunning 4 Bedroom, 3 and a half Bathroom residence boasts high end finishes showcasing modern luxury in the middle of Cottleville Trails. The spacious layout offers an open floor plan perfect for entertaining guests and fostering a sense of togetherness. The living space features a sleek fireplace ideal for gathering and relaxing. Each bedroom offers a personal haven for every family member, providing comfort and privacy. The open concept kitchen is the heart of the home creating a perfect space for your family's daily life. The backyard is a canvas for family fun and entertaining guests. Located in Francis Howell Schools you'll love the safe and vibrant community, all the amenities and conveniences right at your doorstep, and easy access to Downtown Cottleville! This home is a true gem that seamlessly combines luxury, style, and functionality for your perfect family living experience. This home will not last – schedule your appointment today!
Closed
Listed by: McKelvey Homes Realty, LLC • Barbara W Hartmann • Contact: 314-518-8608
Bought with: EXP Realty, LLC
Price Unknown
6095 Saint Charles St, Cottleville, MO 63304
4beds
3,302sqft
Single Family Residence
Built in ----
9,504 Square Feet Lot
$762,100 Zestimate®
$--/sqft
$3,693 Estimated rent
Home value
$762,100
$709,000 - $823,000
$3,693/mo
Zestimate® history
Owner options
List your home for rent
$3,693/mo
Rent Zestimate®
Find your next renter with Zillow Rental Manager. Plus, with online applications, you can quickly screen prospective tenants – for free.
$3,693/mo
Rent Zestimate®
Refinance and save
$1,100/mo
Est. payment
Refinancing to a lower rate could help reduce your monthly payments and save thousands over the life of the loan.
$1,100/mo
Est. payment
Explore your selling options
Work with a Zillow partner agent
Leverage their expertise and Zillow's premium Showcase listings to get your home seen by more buyers.
Get startedList with your own agent
Get your home in front of millions of buyers by listing it on Zillow.
Learn how to do itSell it yourself
Take full control of how buyers see your home on Zillow by listing For Sale by Owner (FSBO).
List your homeWhat's special
Spacious layout
Zillow last checked:
Listing updated:
Listed by:
Barbara W Hartmann 314-518-8608,
McKelvey Homes Realty, LLC
Bought with:
Mark & Neil Gellman, 2007022959
EXP Realty, LLC
Source: MARIS,MLS#: 25052784 Originating MLS: St. Louis Association of REALTORS
Originating MLS: St. Louis Association of REALTORSFacts & features
Interior
Bedrooms & bathrooms
- Bedrooms: 4
- Bathrooms: 4
- Full bathrooms: 3
- 1/2 bathrooms: 1
- Main level bathrooms: 2
- Main level bedrooms: 1
Primary bedroom
- Level: Main
- Area: 248.43
- Dimensions: 14.7x16.9
Bedroom 2
- Level: Second
- Area: 189.97
- Dimensions: 12.1x15.7
Bedroom 3
- Level: Second
- Area: 171.6
- Dimensions: 14.3x12
Bedroom 4
- Level: Second
- Area: 158.76
- Dimensions: 12.11x13.11
Bonus room
- Level: Second
- Area: 149.4
- Dimensions: 9.11x16.4
Breakfast room
- Level: Main
- Area: 131.2
- Dimensions: 16x8.2
Dining room
- Level: Main
- Area: 182.88
- Dimensions: 12.7x14.4
Family room
- Level: Main
- Area: 361.92
- Dimensions: 17.4x20.8
Kitchen
- Level: Main
- Area: 200
- Dimensions: 16x12.5
Office
- Level: Main
- Area: 170.18
- Dimensions: 12.7x13.4
Heating
- Forced Air, Natural Gas
Cooling
- Central Air, Electric
Appliances
- Included: Gas Cooktop, Dishwasher, Disposal, Microwave, Double Oven, Gas Water Heater
- Laundry: Main Level
Features
- Breakfast Room, Butler Pantry, Eat-in Kitchen, High Ceilings, Kitchen Island, Lever Faucets, Open Floorplan, Other, Pantry, Separate Dining, Separate Shower, Shower, Storage, Walk-In Pantry
- Flooring: Carpet, Luxury Vinyl, Other
- Number of fireplaces: 1
- Fireplace features: Family Room, Gas
Interior area
- Total interior livable area: 3,302 sqft
- Finished area above ground: 3,302
Property
Parking
- Total spaces: 3
- Parking features: Garage - Attached
- Attached garage spaces: 3
Features
- Levels: One and One Half
- Patio & porch: Composite, Deck, Front Porch
Lot
- Size: 9,504 Square Feet
- Features: Adjoins Common Ground, Back Yard, Close to Clubhouse, Cul-De-Sac, Few Trees, Front Yard, Sprinklers In Front, Sprinklers In Rear
Details
- Parcel number: 30018D438000067.0000000
- Special conditions: Standard
Construction
Type & style
- Home type: SingleFamily
- Architectural style: Contemporary,Craftsman,Modern,Other
- Property subtype: Single Family Residence
Materials
- Board & Batten Siding, Brick, Cedar, Concrete, Other, Shake Siding, Vertical Siding
- Roof: Architectural Shingle
Condition
- New construction: Yes
Details
- Builder name: Mckelvey Homes
- Warranty included: Yes
Utilities & green energy
- Sewer: Public Sewer
Community & HOA
Community
- Features: Clubhouse, Fishing, Lake, Other, Playground, Pool, Sidewalks, Street Lights, Trail(s)
- Subdivision: Cottleville Trails
HOA
- Has HOA: Yes
- Amenities included: Association Management, Barbecue, Clubhouse, Common Ground, Lake, Other, Outside Management, Parking, Picnic Area, Playground, Pool, Trail(s)
- Services included: Clubhouse, Maintenance Grounds, Maintenance Parking/Roads, Common Area Maintenance, Pool Maintenance, Pool, Snow Removal
- HOA fee: $1,100 annually
- HOA name: Cottleville Trails
Location
- Region: Cottleville
Financial & listing details
- Tax assessed value: $80,000
- Annual tax amount: $939
- Date on market: 9/12/2025
- Cumulative days on market: 237 days
- Listing terms: Cash,Conventional,Other,VA Loan
Price history
| Date | Event | Price |
|---|---|---|
| 6/16/2026 | Sold | -- |
Source:  MARIS #25052784 Report a problem MARIS #25052784 Report a problem | ||
| 5/7/2026 | Pending sale | $856,050$259/sqft |
Source: MARIS #25052784 Report a problem | ||
| 4/1/2026 | Price change | $856,050-1.2%$259/sqft |
Source: MARIS #25052784 Report a problem | ||
| 2/4/2026 | Price change | $866,050-1.1%$262/sqft |
Source: MARIS #25052784 Report a problem | ||
| 12/30/2025 | Price change | $876,050-1.1%$265/sqft |
Source: MARIS #25052784 Report a problem | ||
| 8/21/2025 | Price change | $886,050-0.7%$268/sqft |
Source:  McKelvey Homes Report a problem McKelvey Homes Report a problem | ||
| 6/21/2025 | Price change | $892,070-2.1%$270/sqft |
Source: McKelvey Homes Report a problem | ||
| 6/5/2025 | Listed for sale | $911,050$276/sqft |
Source: McKelvey Homes Report a problem | ||
Public tax history
| Year | Property taxes | Tax assessment |
|---|---|---|
| 2025 | $931 | $15,200 |
| 2024 | -- | $15,200 |
Find assessor info on the county website
Neighborhood: 63304
Nearby homes
- from $517,5003 bd2 ba1.6k sqftMcKinley Plan, Cottleville Trails, Cottleville, MO 63304New Construction
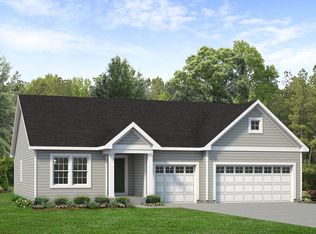
- from $528,6003 bd2 ba1.6k sqftFranklin 3 Car Garage Plan, Cottleville Trails, Cottleville, MO 63304New Construction
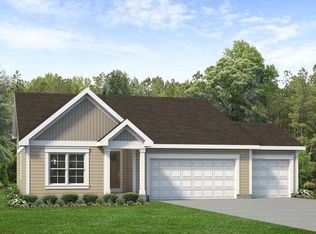
- from $588,0003 bd3 ba2.3k sqftMadison 3 Car Garage Plan, Cottleville Trails, Cottleville, MO 63304New Construction
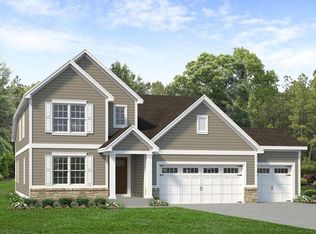
- from $652,4004 bd3 ba3.3k sqftMadison II Plan, Cottleville Trails, Cottleville, MO 63304New Construction
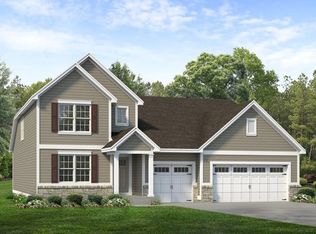
- from $588,7004 bd3 ba2.6k sqftAdams 3 Car Garage Plan, Cottleville Trails, Cottleville, MO 63304New Construction
- from $612,8003 bd3 ba2.3k sqftJefferson Plan, Cottleville Trails, Cottleville, MO 63304New Construction
- from $619,5004 bd3 ba2.9k sqftWashington 3 Car Garage Plan, Cottleville Trails, Cottleville, MO 63304New Construction
- $781,0483 bd2 ba2k sqft1008 Santiago Trl, Cottleville, MO 63304New Construction
Nearby schools
GreatSchools rating
- 8/10Warren Elementary SchoolGrades: K-5Distance: 1.3 mi
- 7/10Saeger Middle SchoolGrades: 6-8Distance: 1 mi
- 7/10Francis Howell Central High SchoolGrades: 9-12Distance: 1.2 mi
Schools provided by the listing agent
- Elementary: Warren Elem.
- Middle: Saeger Middle
- High: Francis Howell Central High
Source: MARIS. This data may not be complete. We recommend contacting the local school district to confirm school assignments for this home.
Get a cash offer in 3 minutes
Find out how much your home could sell for in as little as 3 minutes with a no-obligation cash offer.
Estimated market value
$762,100
Get a cash offer in 3 minutes
Find out how much your home could sell for in as little as 3 minutes with a no-obligation cash offer.
Estimated market value
$762,100
- Missouri
- Saint Charles County
- Cottleville
- 63304
- 6095 Saint Charles St
Nearby cities
Nearby zip codes
Other Cottleville Topics
