LISTED AT APPRAISED VALUE!!! Welcome to your dream home in the prestigious Sanctuary on Spruce Creek, a premier gated community in Port Orange. This stunning residence boasts 4 bedrooms, 2.5 baths, and a versatile loft, —all beautifully spread across over 3,000 square feet of meticulously maintained living space.
Situated on a spacious corner lot, this home offers exceptional curb appeal and luxurious features. As you step inside, you are greeted by a grand family room with soaring 18-foot ceilings and a cozy gas fireplace. The expansive kitchen is a chef's delight, complete with a separate eating area and a convenient bar for casual dining.
The first floor is designed for both comfort and functionality, featuring a formal living room and dining room, an additional bedroom that can serve as a den or office, and a guest bathroom. The well-appointed laundry room includes a sink and cabinetry, while ample under-staircase storage and an oversized garage enhance the home's practicality.
The owner's suite, conveniently located on the main floor, is a true retreat. It features a spa-like bathroom with a soaking tub, a large shower, dual vanities, a water closet, and an impressive 21-foot closet.
Upstairs, you'll find two more bedrooms, a full bath with double sinks, and a spacious 20x11 loft areaperfect for a playroom, media room, or additional living space.
Step outside through the French doors to your private covered lanai, where you'll find a pool and spa that make for an entertainer's paradise. Whether you're hosting summer gatherings or enjoying a quiet evening under the stars, this outdoor space is sure to impress.
Don't miss the opportunity to make this exceptional property your new home. Contact me today to schedule your private showing!
Zoned for Cypress Creek Elementary, Creekside Middle and Spruce Creek High Schools. Easy access to I-4, I-95, the Daytona Beach area and attractions and Orlando theme parks. Conveniently located within minutes of the Port Orange Pavilion, the Volusia Mall, Daytona area beaches, numerous dining establishments, shopping centers, golf courses and medical facilities. All information is intended to be accurate however not guaranteed.
Closed
$730,000
6095 Sanctuary Garden Blvd, Port Orange, FL 32128
4beds
3,263sqft
Single Family Residence, Residential
Built in 2002
0.25 Acres Lot
$713,700 Zestimate®
$224/sqft
$4,069 Estimated rent
Home value
$713,700
$678,000 - $749,000
$4,069/mo
Zestimate® history
Owner options
List your home for rent
$4,069/mo
Rent Zestimate®
Find your next renter with Zillow Rental Manager. Plus, with online applications, you can quickly screen prospective tenants – for free.
$4,069/mo
Rent Zestimate®
Refinance and save
$5,159/mo
Est. payment
Refinancing to a lower rate could help reduce your monthly payments and save thousands over the life of the loan.
$5,159/mo
Est. payment
Explore your selling options
Work with a Zillow partner agent
Leverage their expertise and Zillow's premium Showcase listings to get your home seen by more buyers.
Get startedList with your own agent
Get your home in front of millions of buyers by listing it on Zillow.
Learn how to do itSell it yourself
Take full control of how buyers see your home on Zillow by listing For Sale by Owner (FSBO).
List your homeWhat's special
Zillow last checked:
Listing updated:
Listed by:
Gail Sneed LLC 386-315-3729,
Watson Realty Corp.
Bought with:
Bryan Disbrow, 0521363
Collado Real Estate
Source: DBAMLS,MLS#: 1201997
Facts & features
Interior
Bedrooms & bathrooms
- Bedrooms: 4
- Bathrooms: 3
- Full bathrooms: 2
- 1/2 bathrooms: 1
Bedroom 1
- Level: Main
- Area: 312 Square Feet
- Dimensions: 13.00 x 24.00
Bedroom 2
- Level: Upper
- Area: 150 Square Feet
- Dimensions: 10.00 x 15.00
Bedroom 3
- Level: Upper
- Area: 130 Square Feet
- Dimensions: 10.00 x 13.00
Bonus room
- Level: Upper
- Area: 220 Square Feet
- Dimensions: 11.00 x 20.00
Den
- Level: Main
- Area: 154 Square Feet
- Dimensions: 11.00 x 14.00
Dining room
- Level: Main
- Area: 121 Square Feet
- Dimensions: 11.00 x 11.00
Family room
- Level: Main
- Area: 288 Square Feet
- Dimensions: 16.00 x 18.00
Kitchen
- Level: Main
- Area: 180 Square Feet
- Dimensions: 12.00 x 15.00
Kitchen
- Description: Eat-in-Kitchen
- Level: Main
- Area: 110 Square Feet
- Dimensions: 10.00 x 11.00
Living room
- Level: Main
- Area: 121 Square Feet
- Dimensions: 11.00 x 11.00
Other
- Description: Patio/Deck
- Level: Main
- Area: 1820 Square Feet
- Dimensions: 35.00 x 52.00
Other
- Description: Porch/Balcony
- Level: Main
- Area: 210 Square Feet
- Dimensions: 10.00 x 21.00
Utility room
- Level: Main
- Area: 48 Square Feet
- Dimensions: 6.00 x 8.00
Heating
- Central
Cooling
- Central Air
Appliances
- Included: Refrigerator, Microwave, Electric Range, Dishwasher
Features
- Ceiling Fan(s), Split Bedrooms
- Flooring: Carpet, Tile, Wood
- Has fireplace: Yes
- Fireplace features: Other
Interior area
- Total structure area: 3,964
- Total interior livable area: 3,263 sqft
Property
Parking
- Total spaces: 2
- Parking features: Garage
- Garage spaces: 2
Features
- Levels: Two
- Stories: 2
- Patio & porch: Deck, Patio, Porch, Rear Porch, Screened
- Exterior features: Other
- Pool features: In Ground, Heated, Salt Water, Screen Enclosure
- Spa features: In Ground
Lot
- Size: 0.25 Acres
- Dimensions: 93 x 116
- Features: Corner Lot
Details
- Parcel number: 633013002810
Construction
Type & style
- Home type: SingleFamily
- Architectural style: Other
- Property subtype: Single Family Residence, Residential
Materials
- Stucco
- Roof: Shingle
Condition
- New construction: No
- Year built: 2002
Utilities & green energy
- Sewer: Public Sewer
- Water: Public
- Utilities for property: Propane, Cable Available, Electricity Connected, Sewer Connected, Water Connected
Community & HOA
Community
- Subdivision: Sanctuary On Spruce Creek
HOA
- Has HOA: Yes
- Services included: Security
- HOA fee: $166 quarterly
Location
- Region: Port Orange
Financial & listing details
- Price per square foot: $224/sqft
- Tax assessed value: $585,018
- Annual tax amount: $5,225
- Date on market: 7/26/2024
- Listing terms: Cash,Conventional,FHA,VA Loan
- Electric utility on property: Yes
- Road surface type: Paved
Price history
| Date | Event | Price |
|---|---|---|
| 9/13/2024 | Sold | $730,000$224/sqft |
Source:  DBAMLS #1201997 Report a problem DBAMLS #1201997 Report a problem | ||
| 7/30/2024 | Pending sale | $730,000$224/sqft |
Source: DBAMLS #1201997 Report a problem | ||
| 7/26/2024 | Listed for sale | $730,000+68.2%$224/sqft |
Source: DBAMLS #1201997 Report a problem | ||
| 3/9/2019 | Listing removed | $434,000$133/sqft |
Source: Watson Realty Corp. #1051933 Report a problem | ||
| 3/6/2019 | Price change | $434,000-3.3%$133/sqft |
Source: Watson Realty Corp. #1051933 Report a problem | ||
| 12/29/2018 | Listed for sale | $449,000+15.1%$138/sqft |
Source: Watson Realty Corp. #1051933 Report a problem | ||
| 9/18/2015 | Sold | $390,000+20.4%$120/sqft |
Source: DBAMLS #1005918 Report a problem | ||
| 6/29/2011 | Sold | $324,000-7.4%$99/sqft |
Source: Public Record Report a problem | ||
| 1/16/2011 | Price change | $349,900-6.7%$107/sqft |
Source: George Home Team Realty, LLC #1008408 Report a problem | ||
| 12/1/2010 | Price change | $375,000-3.8%$115/sqft |
Source: RE/MAX Signature #1008408 Report a problem | ||
| 11/22/2010 | Listed for sale | $389,900+43.3%$119/sqft |
Source: RE/MAX Signature #1008408 Report a problem | ||
| 4/2/2002 | Sold | $272,100$83/sqft |
Source: Public Record Report a problem | ||
Public tax history
| Year | Property taxes | Tax assessment |
|---|---|---|
| 2025 | $160 -97% | $585,018 +70.7% |
| 2024 | $5,317 +1.8% | $342,776 +3% |
| 2023 | $5,225 +3% | $332,793 +3% |
| 2022 | $5,073 | $323,100 +3% |
| 2021 | -- | $313,689 +1.4% |
| 2020 | $5,075 | $309,358 +2.3% |
| 2019 | $5,075 -0.2% | $302,403 +1.9% |
| 2018 | $5,087 -0.5% | $296,764 +2.1% |
| 2017 | $5,113 -0.7% | $290,660 +2.1% |
| 2016 | $5,149 -4% | $284,682 -8.6% |
| 2015 | $5,363 -18% | $311,579 +10.9% |
| 2014 | $6,544 | $280,903 +3.3% |
| 2013 | -- | $271,989 +8.6% |
| 2012 | -- | $250,480 -0.8% |
| 2011 | -- | $252,400 +1.5% |
| 2010 | -- | $248,670 -8.2% |
| 2009 | -- | $270,797 -24.5% |
| 2007 | -- | $358,586 -10.2% |
| 2006 | -- | $399,518 +28.6% |
| 2005 | -- | $310,605 +17.9% |
| 2004 | -- | $263,386 +11.8% |
| 2003 | -- | $235,673 +636.5% |
| 2002 | -- | $32,000 |
| 2001 | -- | $32,000 +830.5% |
| 2000 | -- | $3,439 |
Find assessor info on the county website
Neighborhood: 32128
Nearby homes
- $778,3005 bd4 ba5k sqft6097 Sanctuary Garden Blvd, Port Orange, FL 32128Off Market
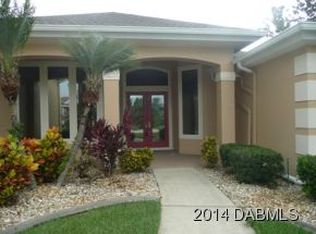
- $485,3003 bd2 ba2k sqft6091 Sanctuary Garden Blvd, Port Orange, FL 32128Off Market
- $687,6004 bd3 ba3.3k sqft6096 Sanctuary Garden Blvd, Port Orange, FL 32128Off Market
- $707,5004 bd4 ba3.5k sqft6099 Sanctuary Garden Blvd, Port Orange, FL 32128Off Market
- $674,0005 bd3 ba4.6k sqft6090 Sanctuary Garden Blvd, Port Orange, FL 32128Off Market
- $494,2003 bd2 ba1.9k sqft6089 Sanctuary Garden Blvd, Port Orange, FL 32128Off Market
- $732,8004 bd3 ba3k sqft6100 Sanctuary Garden Blvd, Port Orange, FL 32128Off Market
- $745,0004 bd4 ba3.4k sqft6101 Sanctuary Garden Blvd, Port Orange, FL 32128Off Market
Nearby schools
GreatSchools rating
- 7/10Cypress Creek Elementary SchoolGrades: PK-5Distance: 0.3 mi
- 8/10Creekside Middle SchoolGrades: 6-8Distance: 1.4 mi
- 6/10Spruce Creek High SchoolGrades: 9-12Distance: 2 mi
Get a cash offer in 3 minutes
Find out how much your home could sell for in as little as 3 minutes with a no-obligation cash offer.
Estimated market value
$713,700
Get a cash offer in 3 minutes
Find out how much your home could sell for in as little as 3 minutes with a no-obligation cash offer.
Estimated market value
$713,700
- Florida
- Volusia County
- Port Orange
- 32128
- 6095 Sanctuary Garden Blvd
Nearby cities
Nearby neighborhoods
Nearby zip codes
Other Port Orange Topics
