Welcome home to this stunning Colonial located in the Springvale Golf Club Community in North Olmsted. As you step into this stunning, completely remodeled home offering over 3,300 finished square feet, 4 bedrooms, 3.5 baths, finished basement, you will immediately see no detail was spared in the meticulous transformation of this beautiful property. The main level features engineered hardwood flooring throughout, a large eat-in Kitchen with newer Stainless-Steel appliances, Granite counter tops with a center island, Family Room with a stone front wood-burning fireplace, Living Room, Dining Room with crown molding and wainscoting, Office, two-story Foyer, and a half-bath. The second level includes a large Owners Suite with a large ensuite Spa-like bathroom with a skylight, two vanities, a walk-in shower, and a soaking tub, An additional three generously sized bedrooms and another full bath with dual vanities. The basement is finished with glass-block windows and has a full bathroom. The home includes a two-car garage, a lovely wood deck off the eat-in kitchen that opens to a spacious fenced backyard with a play area, newer roof and windows, a security system, and the property has been beautifully landscaped. You do not want to miss out on the opportunity to call this beauty home. Schedule your showing today!
Closed
$531,100
6095 Sandpiper Ln, North Olmsted, OH 44070
4beds
3,344sqft
Single Family Residence
Built in 1988
0.3 Acres Lot
$552,100 Zestimate®
$159/sqft
$3,391 Estimated rent
Home value
$552,100
$502,000 - $602,000
$3,391/mo
Zestimate® history
Owner options
List your home for rent
$3,391/mo
Rent Zestimate®
Find your next renter with Zillow Rental Manager. Plus, with online applications, you can quickly screen prospective tenants – for free.
$3,391/mo
Rent Zestimate®
Refinance and save
$3,749/mo
Est. payment
Refinancing to a lower rate could help reduce your monthly payments and save thousands over the life of the loan.
$3,749/mo
Est. payment
Explore your selling options
Work with a Zillow partner agent
Leverage their expertise and Zillow's premium Showcase listings to get your home seen by more buyers.
Get startedList with your own agent
Get your home in front of millions of buyers by listing it on Zillow.
Learn how to do itSell it yourself
Take full control of how buyers see your home on Zillow by listing For Sale by Owner (FSBO).
List your homeWhat's special
Two-story foyerFinished basementLovely wood deckNewer stainless-steel appliancesTwo-car garageGenerously sized bedroomsGranite counter tops
Zillow last checked:
Listing updated:
Listed by:
Gloria Knotek 440-823-4045 gloriaknotek@howardhanna.com,
Howard Hanna
Bought with:
Angela P Giarikos, 2006001871
RE/MAX Above & Beyond
Source: MLS Now,MLS#: 5135806Originating MLS: Akron Cleveland Association of REALTORS
Facts & features
Interior
Bedrooms & bathrooms
- Bedrooms: 4
- Bathrooms: 4
- Full bathrooms: 3
- 1/2 bathrooms: 1
- Main level bathrooms: 1
Primary bedroom
- Description: Flooring: Carpet
- Level: Second
- Dimensions: 22 x 14
Bedroom
- Description: Flooring: Carpet
- Level: Second
- Dimensions: 15 x 10
Bedroom
- Description: Flooring: Carpet
- Level: Second
- Dimensions: 11 x 14
Bedroom
- Description: Flooring: Carpet
- Level: Second
- Dimensions: 14 x 12
Primary bathroom
- Description: Flooring: Ceramic Tile
- Level: Second
- Dimensions: 15 x 12
Dining room
- Description: Flooring: FSC or SFI Certified Source Hardwood
- Level: First
- Dimensions: 11 x 14
Eat in kitchen
- Description: Flooring: FSC or SFI Certified Source Hardwood
- Level: First
- Dimensions: 13 x 9
Entry foyer
- Description: Flooring: FSC or SFI Certified Source Hardwood
- Level: First
- Dimensions: 12 x 8
Family room
- Description: Flooring: FSC or SFI Certified Source Hardwood
- Features: Fireplace
- Level: First
- Dimensions: 20 x 16
Kitchen
- Description: Flooring: FSC or SFI Certified Source Hardwood
- Level: First
- Dimensions: 10 x 14
Laundry
- Description: Flooring: Ceramic Tile
- Level: First
- Dimensions: 8 x 10
Living room
- Description: Flooring: FSC or SFI Certified Source Hardwood
- Level: First
- Dimensions: 17 x 12
Office
- Description: Flooring: FSC or SFI Certified Source Hardwood
- Level: First
- Dimensions: 11 x 10
Heating
- Forced Air
Cooling
- Central Air
Appliances
- Included: Dishwasher, Microwave, Range, Refrigerator
- Laundry: Main Level, Laundry Room
Features
- Crown Molding, Double Vanity, Entrance Foyer, Eat-in Kitchen, Granite Counters, Kitchen Island, Pantry, Recessed Lighting, Smart Home, Soaking Tub, Smart Thermostat, Walk-In Closet(s)
- Windows: ENERGY STAR Qualified Windows
- Basement: Full,Finished
- Number of fireplaces: 1
- Fireplace features: Wood Burning
Interior area
- Total structure area: 3,344
- Total interior livable area: 3,344 sqft
- Finished area above ground: 2,744
- Finished area below ground: 600
Property
Parking
- Parking features: Attached, Driveway, Garage Faces Front, Garage, Garage Door Opener
- Attached garage spaces: 2
Features
- Levels: Two
- Stories: 2
- Patio & porch: Deck, Front Porch, Patio, Porch
- Exterior features: Playground, Private Yard
- Has private pool: Yes
- Pool features: Above Ground
- Fencing: Back Yard,Fenced,Full,Privacy,Wood
Lot
- Size: 0.3 Acres
- Features: Near Golf Course
Details
- Parcel number: 23526001
Construction
Type & style
- Home type: SingleFamily
- Architectural style: Colonial
- Property subtype: Single Family Residence
Materials
- Vinyl Siding
- Roof: Asphalt
Condition
- Year built: 1988
Utilities & green energy
- Sewer: Public Sewer
- Water: Public
Community & HOA
Community
- Security: Security System
- Subdivision: Pebblebrook
HOA
- Has HOA: No
Location
- Region: North Olmsted
Financial & listing details
- Price per square foot: $159/sqft
- Tax assessed value: $377,600
- Annual tax amount: $7,376
- Date on market: 7/10/2025
- Cumulative days on market: 5 days
- Listing agreement: Exclusive Right To Sell
Price history
| Date | Event | Price |
|---|---|---|
| 8/27/2025 | Sold | $531,100+2.2%$159/sqft |
Source: MLS Now #5135806 Report a problem | ||
| 7/15/2025 | Pending sale | $519,900$155/sqft |
Source: MLS Now #5135806 Report a problem | ||
| 7/10/2025 | Listed for sale | $519,900+101.5%$155/sqft |
Source: MLS Now #5135806 Report a problem | ||
| 8/22/2018 | Sold | $258,000-4.1%$77/sqft |
Source:  MLS Now #4006696 Report a problem MLS Now #4006696 Report a problem | ||
| 6/9/2018 | Listed for sale | $269,000$80/sqft |
Source: EXP Realty, LLC. #4006696 Report a problem | ||
Public tax history
| Year | Property taxes | Tax assessment |
|---|---|---|
| 2025 | $8,959 -1.1% | $132,160 |
| 2024 | $9,057 +22.8% | $132,160 +46.4% |
| 2023 | $7,376 +0.5% | $90,300 |
| 2022 | $7,337 +10.5% | $90,300 |
| 2021 | $6,640 -14% | $90,300 -2.9% |
| 2020 | $7,720 +0.3% | $93,000 |
| 2019 | $7,696 +1% | $93,000 |
| 2018 | $7,619 +2.6% | $93,000 +11.5% |
| 2017 | $7,423 +1.7% | $83,410 |
| 2016 | $7,300 | $83,410 |
| 2015 | $7,300 +0.6% | $83,410 +2% |
| 2014 | $7,254 +7.8% | $81,760 |
| 2013 | $6,730 +2.7% | $81,760 |
| 2012 | $6,556 -3.4% | $81,760 -6.5% |
| 2011 | $6,789 +0% | $87,470 |
| 2010 | $6,788 +10.5% | $87,470 |
| 2009 | $6,143 -4.6% | $87,470 -10% |
| 2008 | $6,438 +2% | $97,200 |
| 2007 | $6,309 +9.7% | $97,200 |
| 2006 | $5,753 +7.3% | $97,200 +12.7% |
| 2005 | $5,363 +1.2% | $86,280 |
| 2004 | $5,298 +2% | $86,280 |
| 2003 | $5,192 +4.1% | $86,280 +6.5% |
| 2002 | $4,987 -40.1% | $81,030 |
| 2001 | $8,322 -0.1% | $81,030 |
| 2000 | $8,330 | $81,030 |
Find assessor info on the county website
Neighborhood: 44070
Nearby homes
- $430,0004 bd3 ba3.1k sqft6073 Sandpiper Ln, North Olmsted, OH 44070Sold
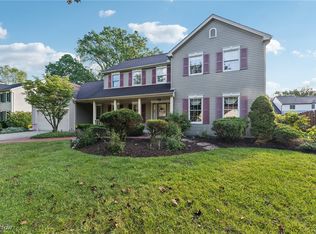
- $455,7004 bd4 ba2.6k sqft6051 Sandpiper Ln, North Olmsted, OH 44070Off Market

- $415,4004 bd2 ba2.4k sqft6074 Pebblebrook Ln, North Olmsted, OH 44070Off Market
- $468,6004 bd2 ba3k sqft6096 Pebblebrook Ln, North Olmsted, OH 44070Off Market
- $399,6004 bd2 ba2.9k sqft6052 Pebblebrook Ln, North Olmsted, OH 44070Off Market
- $497,2004 bd3 ba2.9k sqft6119 Sandpiper Ln, North Olmsted, OH 44070Off Market
- $528,6004 bd4 ba3.3k sqft6072 Sandpiper Ln, North Olmsted, OH 44070Off Market
- $415,6004 bd2 ba2.4k sqft6025 Sandpiper Ln, North Olmsted, OH 44070Off Market
Nearby schools
GreatSchools rating
- 6/10Pine Elementary SchoolGrades: 4-5Distance: 1.8 mi
- 8/10North Olmsted Middle SchoolGrades: 6-8Distance: 0.8 mi
- 5/10North Olmsted High SchoolGrades: 9-12Distance: 0.9 mi
Schools provided by the listing agent
- District: North Olmsted CSD - 1820
Source: MLS Now. This data may not be complete. We recommend contacting the local school district to confirm school assignments for this home.
Get a cash offer in 3 minutes
Find out how much your home could sell for in as little as 3 minutes with a no-obligation cash offer.
Estimated market value
$552,100
Get a cash offer in 3 minutes
Find out how much your home could sell for in as little as 3 minutes with a no-obligation cash offer.
Estimated market value
$552,100
- Ohio
- Cuyahoga County
- North Olmsted
- 44070
- 6095 Sandpiper Ln
Nearby cities
Nearby zip codes
Other North Olmsted Topics
