Skip main navigation
Sold for $400,000
  • $400,000

    6095 Shingler Ave, Spring Hill, FL 34608

    3beds
    1,892sqft
    Single Family Residence
    Built in 1987
    0.46 Acres Lot
    $-- Zestimate®
    $211/sqft
    $2,004 Estimated rent

    Home value

    Not available

    Estimated sales range

    Not available

    $2,004/mo

    Zestimate® history
    Loading
    Loading...

    Owner options

    List your home for rent

    $2,004/mo

    Rent Zestimate®

    Find your next renter with Zillow Rental Manager. Plus, with online applications, you can quickly screen prospective tenants – for free.

    Learn more

    $2,004/mo

    Rent Zestimate®

    Refinance and save

    $2,663/mo

    Est. payment

    Refinancing to a lower rate could help reduce your monthly payments and save thousands over the life of the loan.

    See today's rates

    $2,663/mo

    Est. payment

    Explore your selling options

    Work with a Zillow partner agent

    Leverage their expertise and Zillow's premium Showcase listings to get your home seen by more buyers.

    Get started

    List with your own agent

    Get your home in front of millions of buyers by listing it on Zillow.

    Learn how to do it

    Sell it yourself

    Take full control of how buyers see your home on Zillow by listing For Sale by Owner (FSBO).

    List your home

    What's special

    Lighted poolLarge walk in closetDouble sinksNice size closetsCathedral ceilingsOversize garageOpen floor plan
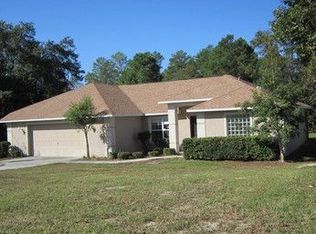
    BEAUTIFULLY Loved & Cared for Pool Home on HUGE Lot. NO HOA, NO CDD & Backs to Conservation so NO Backyard Neighbors, making Heated Screened POOL area & OUTDOOR Kitchen VERY PRIVATE. 3 Bedrooms, 2 Full Baths, OPEN Floor Plan with Cathedral Ceilings. Formal Dining area as well as Dinette (off the Kitchen) & OPEN Living room. Kitchen counter has been upgraded to Bright Quartz with All appliances included. Primary Bedroom has large walk in closet, Sliders to Pool & en-suite Bath that has updated Granite counter top with double Sinks. Shower has been re-modeled w/ BEAUTIFUL Tile & shower seat. Both secondary Bedrooms are Large (14 x 12 approx) with carpeting & Nice size closets. Flooring through out the home is Luxury Upgraded Laminate w/Ceramic tile in Wet Areas & newly painted garage floor. Lanai could easily be enclosed for more Square footage.Home comes with custom metal hurricane shutters (2018) & is wired for EZ Generator switch over if ever Needed. The Lighted Pool was re-surfaced & re-tiled in 2021. Beautiful Pavers (2016) on the under Roof Screened Lanai in front of the custom outdoor Kitchen. ROOF, Soffets & Skylights ALL NEW 2016 along with new paint. Oversize Garage has unique electric screen door as well as garage door opener. This Home is located in a Quiet Neighborhood only minutes away from Shopping, the Suncoast Parkway & the Famous Weeki Wachee Springs State Park where "Mermaids" perform daily. Only a short drive to Hernando Beach & Pine Island. Call now for your PRIVATE Tour of this Home on almost 1/2 acre.

    Zillow last checked:

    Listing updated:

    Listing Provided by:

    Brenda Privette 813-293-6085,

    RE/MAX REALTY UNLIMITED 813-684-0016

    Bought with:

    Yenly Orozco Martinez, 3424993

    HORIZON PALM REALTY GROUP

    Source: Stellar MLS,MLS#: T3494645MLS LogoOriginating MLS: Tampa

    Facts & features

    Interior

    Bedrooms & bathrooms
    • Bedrooms: 3
    • Bathrooms: 2
    • Full bathrooms: 2
    Primary bedroom
    • Features: Walk-In Closet(s)
    • Level: First
    • Dimensions: 17x13
    Bedroom 2
    • Features: Built-in Closet
    • Level: First
    • Dimensions: 14x12
    Bedroom 3
    • Features: Built-in Closet
    • Level: First
    • Dimensions: 14x12
    Dinette
    • Level: First
    • Dimensions: 13x11
    Dining room
    • Level: First
    • Dimensions: 14x14
    Kitchen
    • Features: Breakfast Bar
    • Level: First
    • Dimensions: 19x14
    Living room
    • Level: First
    • Dimensions: 19x16
    Heating
    • Central
    Cooling
    • Central Air
    Appliances
    • Included: Dishwasher, Electric Water Heater, Microwave, Range, Refrigerator
    • Laundry: Laundry Room
    Features
    • Cathedral Ceiling(s), Ceiling Fan(s), Living Room/Dining Room Combo, Open Floorplan, Primary Bedroom Main Floor
    • Flooring: Carpet, Ceramic Tile, Laminate
    • Doors: Outdoor Kitchen, Sliding Doors
    • Windows: Hurricane Shutters
    • Has fireplace: No
    Interior area
    • Total structure area: 2,792
    • Total interior livable area: 1,892 sqft

    Property

    Parking
    • Total spaces: 2
    • Parking features: Circular Driveway, Driveway, Garage Door Opener, Garage Faces Side, Ground Level, Off Street, Oversized
    • Attached garage spaces: 2
    • Has uncovered spaces: Yes
    Features
    • Levels: One
    • Stories: 1
    • Patio & porch: Deck, Patio, Screened
    • Exterior features: Outdoor Kitchen, Private Mailbox, Rain Gutters
    • Has private pool: Yes
    • Pool features: Gunite, Heated, In Ground, Screen Enclosure
    • Has view: Yes
    • View description: Trees/Woods
    Lot
    • Size: 0.46 Acres
    • Dimensions: 185 x 113
    • Features: Cleared, Conservation Area, Irregular Lot, Landscaped, Oversized Lot, Private
    • Residential vegetation: Mature Landscaping, Oak Trees, Trees/Landscaped, Wooded
    Details
    • Parcel number: R3232317522015320010
    • Zoning: RESIDENTIA
    • Special conditions: None

    Construction

    Type & style
    • Home type: SingleFamily
    • Property subtype: Single Family Residence
    Materials
    • Block
    • Foundation: Slab
    • Roof: Shingle
    Condition
    • New construction: No
    • Year built: 1987

    Utilities & green energy

    • Sewer: Septic Tank
    • Water: Public
    • Utilities for property: Cable Available, Electricity Connected, Fire Hydrant, Public

    Community & neighborhood

    Location
    • Region: Spring Hill
    • Subdivision: SPRING HILL

    HOA & financial

    HOA
    • Has HOA: No
    Other fees
    • Pet fee: $0 monthly
    Other financial information
    • Total actual rent: 0

    Other

    Other facts
    • Listing terms: Cash,Conventional,FHA,VA Loan
    • Ownership: Fee Simple
    • Road surface type: Paved

    Price history

    DateEventPrice
    3/7/2024Sold$400,000+0%$211/sqft
    Source: Stellar MLS #T3494645 Report a problem
    2/9/2024Pending sale$399,900$211/sqft
    Source: Stellar MLS #T3494645 Report a problem
    2/6/2024Price change$399,900-7%$211/sqft
    Source: Stellar MLS #T3494645 Report a problem
    1/22/2024Price change$429,9000%$227/sqft
    Source: Stellar MLS #T3494645 Report a problem
    1/19/2024Listed for sale$429,999$227/sqft
    Source: Stellar MLS #T3494645 Report a problem

    Public tax history

    YearProperty taxesTax assessment
    2019-- $100,122 +1.9%
    2018$900 -23.2%$98,255 +2.1%
    2017$1,172 +34.5%$96,234 +2.1%
    2016$871 -1.5%$94,255 +0.7%
    2015$884 $93,600 +0.8%
    2014-- $92,857

    Find assessor info on the county website

    Neighborhood: 34608

    Nearby schools

    GreatSchools rating
    Schools provided by the listing agent
    • Elementary: Spring Hill Elementary
    • Middle: Fox Chapel Middle School
    • High: Weeki Wachee High School

    Source: Stellar MLS. This data may not be complete. We recommend contacting the local school district to confirm school assignments for this home.

    Get pre-qualified for a loan
    At Zillow Home Loans, we can pre-qualify you in as little as 5 minutes with no impact to your credit score.

    An equal housing lender. NMLS #10287.