Welcome to this exceptional custom-built pool home in Englewood, where European craftsmanship meets Florida living! The stunning African mahogany double entry doors invite you into this thoughtfully designed home overlooking a serene creek and preserve. The split floor plan features three bedrooms and a versatile office/den with double doors, perfect as a fourth bedroom. This eco-friendly home also has a 28-panel solar system for energy efficiency and significant savings on electric bills. Designed by a local European cabinet maker you will find unparalleled high-quality cabinetry and finishes, including linen closets, built-ins, and exquisite details throughout. The great room has a triple slider that opens to stunning pool views, seamlessly extending your living space. The kitchen is a chef’s dream, showcasing African mahogany cabinets with center island and additional stepped up bar, granite countertops, a walk-in pantry, abundant workspace, a built-in wine rack, and adjoining formal dining area. The primary suite is a retreat of its own, offering natural light, dual vanities, a garden tub, walk-in shower, granite countertops, wood cabinetry, and spacious dual walk-in closets. Additional highlights include hurricane-impact windows, 8-foot sliders, a durable metal roof, ceramic tile floors set on the diagonal, rounded corners, vaulted ceilings, and 8-foot interior doors throughout. The oversized two car garage has tile flooring and built-in cabinetry, while the laundry room offers cabinet storage, abundant countertops, and a stainless steel sink. The pavered, screened lanai is your private oasis with a 2023 built heated saltwater pool with a sundeck bubbler and spa, enhanced by programmable LED lighting for a touch of ambiance. With a convenient half-bath nearby, it’s the perfect setup for relaxing poolside days. This home is very conveniently located and is just minutes from shopping, dining, medical facilities, Wellen Park, beaches, golf courses, boat ramps, and a multitude of activities. Schedule your private showing today to experience all that this move-in-ready home has to offer!
Sold for $485,000
$485,000
6096 BOWIE LANE, ENGLEWOOD, FL 34224
3beds
2,476sqft
Single Family Residence
Built in 2007
10,013 Square Feet Lot
$474,400 Zestimate®
$196/sqft
$4,398 Estimated rent
Home value
$474,400
$427,000 - $531,000
$4,398/mo
Zestimate® history
Owner options
List your home for rent
$4,398/mo
Rent Zestimate®
Find your next renter with Zillow Rental Manager. Plus, with online applications, you can quickly screen prospective tenants – for free.
$4,398/mo
Rent Zestimate®
Refinance and save
$3,305/mo
Est. payment
Refinancing to a lower rate could help reduce your monthly payments and save thousands over the life of the loan.
$3,305/mo
Est. payment
Explore your selling options
Work with a Zillow partner agent
Leverage their expertise and Zillow's premium Showcase listings to get your home seen by more buyers.
Get startedList with your own agent
Get your home in front of millions of buyers by listing it on Zillow.
Learn how to do itSell it yourself
Take full control of how buyers see your home on Zillow by listing For Sale by Owner (FSBO).
List your homeWhat's special
Center islandPavered screened lanaiOversized two car garageGranite countertopsDurable metal roofStainless steel sinkStunning pool views
Zillow last checked:
Listing updated:
Listed by:
Carla Stiver, PA 941-270-1460,
RE/MAX ALLIANCE GROUP 941-473-8484
Bought with:
Susana Jimenez, 3456406
LASBURY-TRACY REALTY INC.
Source: Stellar MLS,MLS#: D6139367 Originating MLS: Englewood
Originating MLS: Englewood
Facts & features
Interior
Bedrooms & bathrooms
- Bedrooms: 3
- Bathrooms: 3
- Full bathrooms: 2
- 1/2 bathrooms: 1
Rooms
- Room types: Den/Library/Office, Great Room, Utility Room
Primary bedroom
- Features: Ceiling Fan(s), En Suite Bathroom, Walk-In Closet(s)
- Level: First
- Area: 221 Square Feet
- Dimensions: 17x13
Bedroom 2
- Features: Ceiling Fan(s), Built-in Closet
- Level: First
- Area: 176 Square Feet
- Dimensions: 11x16
Bedroom 3
- Features: Ceiling Fan(s), Built-in Closet
- Level: First
- Area: 204 Square Feet
- Dimensions: 17x12
Primary bathroom
- Features: Dual Sinks, Exhaust Fan, Granite Counters, Tub with Separate Shower Stall, Water Closet/Priv Toilet, Linen Closet
- Level: First
- Area: 150 Square Feet
- Dimensions: 15x10
Bathroom 2
- Features: Exhaust Fan, Granite Counters, Shower No Tub, Single Vanity
- Level: First
- Area: 64 Square Feet
- Dimensions: 8x8
Bathroom 3
- Features: Exhaust Fan, Granite Counters, Single Vanity
- Level: First
- Area: 18 Square Feet
- Dimensions: 6x3
Balcony porch lanai
- Features: Ceiling Fan(s)
- Level: First
- Area: 176 Square Feet
- Dimensions: 16x11
Den
- Features: Ceiling Fan(s)
- Level: First
- Area: 176 Square Feet
- Dimensions: 11x16
Dining room
- Level: First
- Area: 220 Square Feet
- Dimensions: 20x11
Kitchen
- Features: Breakfast Bar, Pantry, Granite Counters
- Level: First
- Area: 156 Square Feet
- Dimensions: 12x13
Laundry
- Features: Built-In Shelving
- Level: First
- Area: 77 Square Feet
- Dimensions: 11x7
Living room
- Features: Ceiling Fan(s)
- Level: First
- Area: 456 Square Feet
- Dimensions: 19x24
Heating
- Central, Electric
Cooling
- Central Air
Appliances
- Included: Oven, Cooktop, Dishwasher, Disposal, Dryer, Electric Water Heater, Microwave, Range Hood, Refrigerator, Washer
- Laundry: Inside, Laundry Room
Features
- Built-in Features, Ceiling Fan(s), High Ceilings, Living Room/Dining Room Combo, Open Floorplan, Solid Wood Cabinets, Split Bedroom, Thermostat, Vaulted Ceiling(s), Walk-In Closet(s)
- Flooring: Tile
- Doors: Sliding Doors
- Windows: Blinds, Drapes, Storm Window(s), Shades, Window Treatments, Hurricane Shutters/Windows
- Has fireplace: No
Interior area
- Total structure area: 3,413
- Total interior livable area: 2,476 sqft
Property
Parking
- Total spaces: 2
- Parking features: Driveway, Garage Door Opener, Oversized
- Attached garage spaces: 2
- Has uncovered spaces: Yes
- Details: Garage Dimensions: 22x22
Features
- Levels: One
- Stories: 1
- Patio & porch: Patio, Porch, Rear Porch, Screened
- Exterior features: Lighting, Rain Gutters
- Has private pool: Yes
- Pool features: Gunite, Heated, Salt Water, Screen Enclosure, Tile
- Has spa: Yes
- Spa features: Heated, In Ground
- Has view: Yes
- View description: Pool, Trees/Woods, Water, Canal
- Has water view: Yes
- Water view: Water,Canal
- Waterfront features: Canal - Freshwater
Lot
- Size: 10,013 Square Feet
- Dimensions: 80 x 125 x 80.1 x 127.2
- Features: Landscaped, Near Golf Course, Near Marina
- Residential vegetation: Mature Landscaping, Trees/Landscaped
Details
- Parcel number: 412003131012
- Zoning: RSF3.5
- Special conditions: None
Construction
Type & style
- Home type: SingleFamily
- Property subtype: Single Family Residence
Materials
- Block, Stucco
- Foundation: Slab
- Roof: Metal
Condition
- New construction: No
- Year built: 2007
Utilities & green energy
- Electric: Photovoltaics Seller Owned
- Sewer: Septic Tank
- Water: Public
- Utilities for property: BB/HS Internet Available, Electricity Available, Electricity Connected, Public, Solar, Water Available, Water Connected
Green energy
- Energy generation: Solar
Community & HOA
Community
- Security: Smoke Detector(s)
- Pet fee: $0 monthly
- Subdivision: PORT CHARLOTTE SEC 073
HOA
- Has HOA: No
Location
- Region: Englewood
Financial & listing details
- Price per square foot: $196/sqft
- Tax assessed value: $646,337
- Annual tax amount: $9,993
- Date on market: 12/6/2024
- Cumulative days on market: 192 days
- Listing terms: Cash,Conventional,VA Loan
- Ownership: Fee Simple
- Total actual rent: 0
- Electric utility on property: Yes
- Road surface type: Paved
Price history
| Date | Event | Price |
|---|---|---|
| 7/31/2025 | Sold | $485,000-2.8%$196/sqft |
Source:  Stellar MLS #D6139367 Report a problem Stellar MLS #D6139367 Report a problem | ||
| 6/17/2025 | Pending sale | $499,000$202/sqft |
Source: Stellar MLS #D6139367 Report a problem | ||
| 5/16/2025 | Price change | $499,000-5%$202/sqft |
Source: Stellar MLS #D6139367 Report a problem | ||
| 5/1/2025 | Price change | $525,000-4.5%$212/sqft |
Source: Stellar MLS #D6139367 Report a problem | ||
| 3/21/2025 | Price change | $550,000-4.3%$222/sqft |
Source: Stellar MLS #D6139367 Report a problem | ||
| 3/5/2025 | Price change | $575,000-4%$232/sqft |
Source: Stellar MLS #D6139367 Report a problem | ||
| 1/17/2025 | Price change | $599,000-3.4%$242/sqft |
Source: Stellar MLS #D6139367 Report a problem | ||
| 12/6/2024 | Listed for sale | $619,900+24%$250/sqft |
Source: Stellar MLS #D6139367 Report a problem | ||
| 11/11/2024 | Listing removed | $499,900-23.1%$202/sqft |
Source: Stellar MLS #N6118030 Report a problem | ||
| 7/29/2024 | Price change | $650,000-6.5%$263/sqft |
Source: Stellar MLS #A4601185 Report a problem | ||
| 3/5/2024 | Listed for sale | $695,000+28.7%$281/sqft |
Source: Stellar MLS #A4601185 Report a problem | ||
| 11/11/2023 | Listing removed | -- |
Source: Stellar MLS #N6118030 Report a problem | ||
| 11/12/2021 | Sold | $540,000+8%$218/sqft |
Source: Public Record Report a problem | ||
| 10/26/2021 | Pending sale | $499,900$202/sqft |
Source: Stellar MLS #N6118030 Report a problem | ||
| 10/22/2021 | Listed for sale | $499,900-9.1%$202/sqft |
Source: Stellar MLS #N6118030 Report a problem | ||
| 8/30/2021 | Listing removed | -- |
Source:  RE/MAX International Report a problem RE/MAX International Report a problem | ||
| 8/26/2021 | Listed for sale | $550,000$222/sqft |
Source: RE/MAX International #D6120032 Report a problem | ||
| 8/18/2021 | Listing removed | -- |
Source: RE/MAX International Report a problem | ||
| 7/28/2021 | Price change | $550,000-5.2%$222/sqft |
Source: Stellar MLS #D6120032 Report a problem | ||
| 7/14/2021 | Listed for sale | $579,900+3121.7%$234/sqft |
Source: Stellar MLS #D6120032 Report a problem | ||
| 7/28/2004 | Sold | $18,000+140%$7/sqft |
Source: Public Record Report a problem | ||
| 6/24/2004 | Sold | $7,500+200%$3/sqft |
Source: Public Record Report a problem | ||
| 4/3/2002 | Sold | $2,500$1/sqft |
Source: Public Record Report a problem | ||
Public tax history
| Year | Property taxes | Tax assessment |
|---|---|---|
| 2025 | $10,785 +2.8% | $646,337 +7.8% |
| 2024 | $10,494 +5% | $599,690 +18.2% |
| 2023 | $9,993 +22.8% | $507,502 +10% |
| 2022 | $8,138 +132.6% | $461,365 +122.1% |
| 2021 | $3,499 +3.8% | $207,742 +1.4% |
| 2020 | $3,371 +3.3% | $204,874 +2.3% |
| 2019 | $3,262 +10.4% | $200,268 +2.1% |
| 2018 | $2,956 | $196,224 +2.1% |
| 2017 | $2,956 +1% | $192,188 +2.1% |
| 2016 | $2,927 +0.5% | $188,235 +0.7% |
| 2015 | $2,912 +0.1% | $186,927 +0.8% |
| 2014 | $2,908 +15.6% | $185,443 -2.2% |
| 2013 | $2,515 -2.7% | $189,556 -2.4% |
| 2012 | $2,586 -2.1% | $194,212 |
| 2011 | $2,641 -13.5% | $194,212 -9.7% |
| 2010 | $3,055 +3% | $215,061 -3.3% |
| 2009 | $2,966 | $222,375 |
Find assessor info on the county website
Neighborhood: 34224
Nearby homes
- $30,000-- bd-- ba-- sqft6104 Bowie Ln, Englewood, FL 34224Off Market
- $24,00010,140 Square Feet6088 Bowie Ln, Englewood, FL 34224Off Market

- $293,9003 bd2 ba1.5k sqft9209 Clewiston Ter, Englewood, FL 34224Off Market
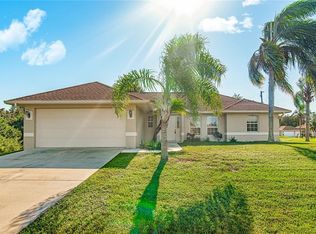
- $412,1003 bd2 ba2.7k sqft6112 Bowie Ln, Englewood, FL 34224Off Market

- $176,6002 bd2 ba1.1k sqft9216 Hillburn Ter, Englewood, FL 34224Off Market
- $30,000-- bd-- ba-- sqft9217 Clewiston Ter, Englewood, FL 34224Off Market
- $615,9003 bd2 ba2.3k sqft9215 Hillburn Ter, Englewood, FL 34224Off Market
- $30,000-- bd-- ba-- sqft9225 Clewiston Ter, Englewood, FL 34224Off Market
Nearby schools
GreatSchools rating
- 6/10Myakka River Elementary SchoolGrades: PK-5Distance: 3.9 mi
- 7/10L. A. Ainger Middle SchoolGrades: 6-8Distance: 2.1 mi
- 5/10Lemon Bay High SchoolGrades: 9-12Distance: 2.3 mi
Schools provided by the listing agent
- Elementary: Vineland Elementary
- Middle: L.A. Ainger Middle
- High: Lemon Bay High
Source: Stellar MLS. This data may not be complete. We recommend contacting the local school district to confirm school assignments for this home.
Get a cash offer in 3 minutes
Find out how much your home could sell for in as little as 3 minutes with a no-obligation cash offer.
Estimated market value
$474,400
Get a cash offer in 3 minutes
Find out how much your home could sell for in as little as 3 minutes with a no-obligation cash offer.
Estimated market value
$474,400
- Florida
- Charlotte County
- Englewood
- 34224
- 6096 BOWIE LANE
Nearby cities
Nearby zip codes
Other Englewood Topics
