Summertime has never looked so good! Welcome to your own slice of paradise in a quiet, well-loved neighborhood-where morning coffee is peaceful, and evenings are made for poolside memories. Priced at $379,900, this 4-bedroom, 2.5-bath beauty is the kind of home that makes you say yes before you even make it past the front door. It's basically a vacation resort waiting for you to move in! You've got an in-ground pool complete with a slide and diving board, a steamy hot tub, a covered cabana bar ready for entertaining with hookups for grills, fridges, and even a kegerator if that's your style! There's an outdoor heated shower to rinse off after a dip, and a firepit area just begging for s'mores nights and crisp fall hangouts. The fully fenced yard, storage shed, and playset make it easy to keep both kids and grown-ups happy. Inside, you'll find four spacious bedrooms and an updated master bathroom that feels fresh and modern-because you deserve that little slice of spa life every day. The home flows effortlessly with room to gather, room to rest, and room to live your best life. Don't miss the soaring ceilings in the living room! This is the house your friends will not stop talking about! It's the backyard bash spot, the cozy Sunday hangout, and the peaceful everyday haven all rolled into one. Come take a look-but fair warning, you might fall in love before you hit the front door!
Sold
Zillow last checked:
Listing updated:
Bought with:
Justin Perrey
Realty One Group New Horizons
Ryann Hoover
Roger Webb Real Estate, Inc
Source: MIBOR as distributed by MLS GRID,MLS#: 22036611
Price history
| Date | Event | Price |
|---|---|---|
| 6/5/2025 | Sold | $379,900$205/sqft |
Source:  MIBOR as distributed by MLS GRID #22036611 Report a problem MIBOR as distributed by MLS GRID #22036611 Report a problem | ||
| 5/13/2025 | Pending sale | $379,900$205/sqft |
Source: MIBOR as distributed by MLS GRID #22036611 Report a problem | ||
| 5/8/2025 | Listed for sale | $379,900-4.8%$205/sqft |
Source: MIBOR as distributed by MLS GRID #22036611 Report a problem | ||
| 4/28/2025 | Listing removed | -- |
Source: Owner Report a problem | ||
| 4/17/2025 | Listed for sale | $399,000+100%$215/sqft |
Source: Owner Report a problem | ||
| 11/17/2017 | Sold | $199,500-5%$108/sqft |
Source: Agent Provided Report a problem | ||
| 10/10/2017 | Pending sale | $209,900$113/sqft |
Source: CENTURY 21 Breeden Realtors #21487552 Report a problem | ||
| 7/12/2017 | Price change | $209,900-2.3%$113/sqft |
Source: CENTURY 21 Breeden Realtors #21487552 Report a problem | ||
| 6/21/2017 | Price change | $214,900-2.3%$116/sqft |
Source: CENTURY 21 Breeden Realtors #21487552 Report a problem | ||
| 5/23/2017 | Listed for sale | $219,900+12.8%$119/sqft |
Source: CENTURY 21 Breeden REALTORS #21487552 Report a problem | ||
| 8/28/2015 | Sold | $195,000-8.7%$105/sqft |
Source: Public Record Report a problem | ||
| 7/12/2015 | Listed for sale | $213,500$115/sqft |
Source: Owner Report a problem | ||
| 5/15/2015 | Pending sale | $213,500$115/sqft |
Source: Owner Report a problem | ||
| 4/26/2015 | Listed for sale | $213,500-2.9%$115/sqft |
Source: Owner Report a problem | ||
| 2/2/2015 | Listing removed | $219,900$119/sqft |
Source: RE/MAX Real Estate Professionals #21303555 Report a problem | ||
| 8/22/2014 | Price change | $219,9000%$119/sqft |
Source: RE/MAX Real Estate Professionals #21303555 Report a problem | ||
| 7/12/2014 | Listed for sale | $220,000+51.7%$119/sqft |
Source: RE/MAX Real Estate Professionals #21303555 Report a problem | ||
| 9/1/2000 | Sold | $145,000+2.7%$78/sqft |
Source: Public Record Report a problem | ||
| 7/2/1998 | Sold | $141,154$76/sqft |
Source: Public Record Report a problem | ||
Nearby homes
- $291,7004 bd3 ba1.8k sqft6096 Conestoga Trl, Columbus, IN 47203Off Market
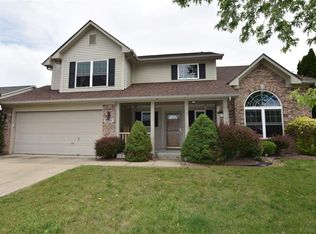
- $270,5003 bd2 ba1.5k sqft6104 E Conestoga Trl, Columbus, IN 47203Off Market
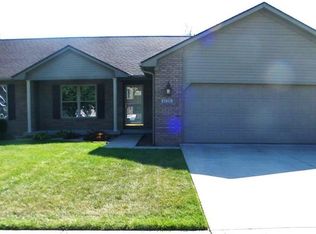
- $358,9003 bd2 ba4.2k sqft6088 E Conestoga Trl, Columbus, IN 47203Off Market
- $299,0003 bd2 ba1.6k sqft6126 E Meadow Ridge Rd, Columbus, IN 47203Off Market
Sell for more on Zillow
Get a Zillow Showcase℠ listing at no additional cost and you could sell for .
$371,300
2% more
+$7,426
With Zillow Showcase(estimated)
$378,726
