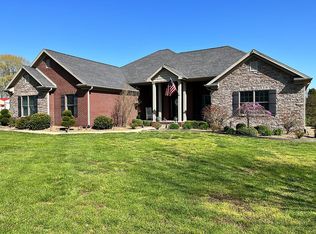
Rare Opportunity — A Luxurious Retreat Awaits! Discover this one-of-a-kind painted brick home with elegant stone accents, set on 2.56 private acres with a tranquil pond. Offering 3 bedrooms and 2.5 baths in a thoughtful split-bedroom layout, this retreat combines luxury, comfort, and style. At the heart of the home, the open kitchen shines with custom white cabinetry, granite countertops, and a designer backsplash. The inviting family room, complete with a cozy fireplace and abundant natural light, makes the perfect gathering place. Recent updates elevate every space — fresh paint from ceiling to floor, new toilets, a designer vanity in the half bath, striking light fixtures and ceiling fans, and luxurious waterproof vinyl flooring throughout. The owner’s suite is a true sanctuary with dual vanities, a beautifully tiled shower, a spa-worthy jetted tub, and a massive walk-in closet that blends beauty with function. Car enthusiasts, hobbyists, or anyone in need of extra storage will love the garage setup — a double attached garage plus an oversized single attached garage, complete with a vent for heating and cooling. Step outside to your own resort-style escape: a 16x40 white fiberglass pool (2023) featuring BioShield UV light purification, sand filter, gas heater, and an expansive concrete patio — perfect for entertaining or relaxing in peace. Private, serene, and better than new, this home is completely move-in ready. Opportunities like this are rare — don’t wait!
Sold for $575,000
$575,000
6096 Highway 1389, Owensboro, KY 42303
3beds
2,264sqft
Single Family Residence, Residential
Built in 2013
2.56 Acres Lot
$603,100 Zestimate®
$254/sqft
$2,800 Estimated rent
Home value
$603,100
$549,000 - $663,000
$2,800/mo
Zestimate® history
Owner options
List your home for rent
$2,800/mo
Rent Zestimate®
Find your next renter with Zillow Rental Manager. Plus, with online applications, you can quickly screen prospective tenants – for free.
$2,800/mo
Rent Zestimate®
Refinance and save
$3,532/mo
Est. payment
Refinancing to a lower rate could help reduce your monthly payments and save thousands over the life of the loan.
$3,532/mo
Est. payment
Explore your selling options
Work with a Zillow partner agent
Leverage their expertise and Zillow's premium Showcase listings to get your home seen by more buyers.
Get startedList with your own agent
Get your home in front of millions of buyers by listing it on Zillow.
Learn how to do itSell it yourself
Take full control of how buyers see your home on Zillow by listing For Sale by Owner (FSBO).
List your homeWhat's special
Tranquil pondCozy fireplaceFiberglass poolPainted brick homeBioshield uv light purificationOpen kitchenResort-style escape
Zillow last checked:
Listing updated:
Listed by:
Vickie Ballard 270-993-6573,
Supreme Dream Realty, LLC
Bought with:
Vickie Ballard, 247702
Supreme Dream Realty, LLC
Source: Greater Owensboro Realtor Association,MLS#: 92846
Facts & features
Interior
Bedrooms & bathrooms
- Bedrooms: 3
- Bathrooms: 3
- Full bathrooms: 2
- 1/2 bathrooms: 1
Kitchen
- Features: Eat-in Kitchen
Heating
- Forced Air, Natural Gas
Cooling
- Electric
Appliances
- Included: Dishwasher, Microwave, Range, Refrigerator, Electric Water Heater
- Laundry: W/D Hookup
Features
- Ceiling Fan(s), Split Bedroom, Walk-In Closet(s), Walk-in Shower, In-Law Floorplan
- Flooring: Tile
- Basement: None
- Attic: Partially Floored
- Has fireplace: Yes
- Fireplace features: Gas Log
Interior area
- Total structure area: 2,264
- Total interior livable area: 2,264 sqft
- Finished area above ground: 2,264
- Finished area below ground: 0
Property
Parking
- Total spaces: 3
- Parking features: Attached, Gravel
- Attached garage spaces: 3
- Has uncovered spaces: Yes
Features
- Levels: One
- Stories: 1
- Patio & porch: Patio, Rear Porch, Front Porch
Lot
- Size: 2.56 Acres
- Dimensions: 2.562 acres
- Features: Level, Rolling Slope, Landscaped
Construction
Type & style
- Home type: SingleFamily
- Architectural style: Ranch
- Property subtype: Single Family Residence, Residential
Materials
- Brick, Stone
- Foundation: Slab
- Roof: Dimensional
Condition
- New construction: No
- Year built: 2013
Utilities & green energy
- Sewer: Septic Tank
- Water: Public
Community & HOA
Community
- Subdivision: East
HOA
- Has HOA: No
Location
- Region: Owensboro
Financial & listing details
- Price per square foot: $254/sqft
- Date on market: 8/20/2025
Price history
| Date | Event | Price |
|---|---|---|
| 9/26/2025 | Sold | $575,000-0.8%$254/sqft |
Source:  Greater Owensboro Realtor Association #92846 Report a problem Greater Owensboro Realtor Association #92846 Report a problem | ||
| 8/30/2025 | Pending sale | $579,900$256/sqft |
Source: Greater Owensboro Realtor Association #92846 Report a problem | ||
| 8/20/2025 | Listed for sale | $579,900$256/sqft |
Source: Greater Owensboro Realtor Association #92846 Report a problem | ||
Public tax history
Tax history is unavailable.
Neighborhood: 42303
Nearby homes
- $510,1003 bd3 ba2.2k sqft6096 State Route 1389, Owensboro, KY 42303Off Market
- $198,1002 bd1 ba1.1k sqft6086 State Route 1389, Owensboro, KY 42303Off Market
- $356,2003 bd2 ba1.8k sqft6108 State Route 1389, Owensboro, KY 42303Off Market
- $189,400-- bd-- ba1.2k sqft2666 Roy Clark Rd, Owensboro, KY 42303Off Market
- $361,1003 bd2 ba1.8k sqft6095 State Route 1389, Owensboro, KY 42303Off Market
- $357,8003 bd1 ba2.4k sqft6081 State Route 1389, Owensboro, KY 42303Off Market
- $352,8003 bd2 ba1.9k sqft6115 State Route 1389, Owensboro, KY 42303Off Market
- $213,100-- bd-- ba-- sqft2685 Roy Clark Rd, Owensboro, KY 42303Off Market
- $477,7005 bd4 ba3.3k sqft6133 State Route 1389, Owensboro, KY 42303Off Market
Nearby schools
GreatSchools rating
- 4/10East View Elementary SchoolGrades: PK-5Distance: 1.7 mi
- 9/10Daviess County Middle SchoolGrades: 6-8Distance: 4.2 mi
- 7/10Daviess County High SchoolGrades: 9-12Distance: 6.6 mi
Schools provided by the listing agent
- Elementary: East View Elementary School
- Middle: DAVIESS COUNTY MIDDLE SCHOOL
- High: DAVIESS COUNTY HIGH SCHOOL
Source: Greater Owensboro Realtor Association. This data may not be complete. We recommend contacting the local school district to confirm school assignments for this home.


Get pre-qualified for a loan
At Zillow Home Loans, we can pre-qualify you in as little as 5 minutes with no impact to your credit score.An equal housing lender. NMLS #10287.
Sell for more on Zillow
Get a Zillow Showcase℠ listing at no additional cost and you could sell for .
$603,100
2% more
+$12,062
With Zillow Showcase(estimated)
$615,162
- Kentucky
- Daviess County
- Owensboro
- 42303
- 6096 Highway 1389
Nearby cities
Nearby neighborhoods
Nearby zip codes
Other Owensboro Topics
