This exquisite townhome nestled in the sought-after Oakdale Bluff neighborhood is poised to captivate. The main level boasts an inviting open-concept kitchen and living area, ideal for entertaining guests. Adorned with granite countertops, ample cabinet space, a spacious island, pantry, and French doors opening to the vibrant neighborhood, the kitchen exudes charm. Adjacent to the kitchen, a dining area flows seamlessly into a generously sized living room accentuated by a cozy fireplace. A bonus space adjacent to the living room presents versatility as an office or playroom, with access to the walkout deck. Ascending to the upper level reveals a sprawling owner's suite, complete with a luxurious en-suite bathroom featuring a double vanity, large soaking tub, and a generously sized walk-in closet. Additionally, the owner's suite boasts its own private deck, offering a serene retreat. Two guest rooms and a guest bathroom down the hall provide ample space and privacy for the owner's suite. The finished walkout basement presents a delightful bonus space, perfect for customization into an office, gym, crafts room, or gaming area, catering to your preferences. Noteworthy is the unparalleled convenience of the location, a mere 15-minute drive from The Battery, with parks, rivers, breweries, and restaurants within walking distance. This home presents an exceptional opportunity for its fortunate new owners. Act swiftly to schedule your showing, as this opportunity is bound to be swiftly seized!
Closed
$397,900
6096 Indian Wood Cir SE, Mableton, GA 30126
3beds
2,700sqft
Townhouse
Built in 2005
871 Square Feet Lot
$388,600 Zestimate®
$147/sqft
$2,954 Estimated rent
Home value
$388,600
$369,000 - $408,000
$2,954/mo
Zestimate® history
Owner options
List your home for rent
$2,954/mo
Rent Zestimate®
Find your next renter with Zillow Rental Manager. Plus, with online applications, you can quickly screen prospective tenants – for free.
$2,954/mo
Rent Zestimate®
Refinance and save
$5,789/mo
Est. payment
Refinancing to a lower rate could help reduce your monthly payments and save thousands over the life of the loan.
$5,789/mo
Est. payment
Explore your selling options
Work with a Zillow partner agent
Leverage their expertise and Zillow's premium Showcase listings to get your home seen by more buyers.
Get startedList with your own agent
Get your home in front of millions of buyers by listing it on Zillow.
Learn how to do itSell it yourself
Take full control of how buyers see your home on Zillow by listing For Sale by Owner (FSBO).
List your homeWhat's special
Cozy fireplacePrivate deckSpacious islandBonus spaceAmple cabinet spaceOpen - concept kitchenLarge soaking tub
Zillow last checked:
Listing updated:
Listed by:
Winston Gibbs 706-436-6239
Bought with:
Amanda VanWinkle, 295151
Keller Williams Realty Cityside
Source: GAMLS,MLS#: 10271682
Facts & features
Interior
Bedrooms & bathrooms
- Bedrooms: 3
- Bathrooms: 4
- Full bathrooms: 3
- 1/2 bathrooms: 1
Rooms
- Room types: Exercise Room, Family Room, Great Room, Office
Heating
- Central
Cooling
- Central Air
Appliances
- Included: Dishwasher, Electric Water Heater, Microwave, Oven/Range (Combo), Refrigerator
- Laundry: In Hall
Features
- Double Vanity, Separate Shower, Soaking Tub, Walk-In Closet(s)
- Flooring: Carpet, Laminate, Tile
- Basement: Bath Finished,Daylight,Finished
- Number of fireplaces: 1
Interior area
- Total structure area: 2,700
- Total interior livable area: 2,700 sqft
- Finished area above ground: 2,200
- Finished area below ground: 500
Property
Parking
- Parking features: Attached, Garage, Garage Door Opener
- Has attached garage: Yes
Features
- Levels: Three Or More
- Stories: 3
Lot
- Size: 871 Square Feet
- Features: Level
Details
- Parcel number: 18017600480
Construction
Type & style
- Home type: Townhouse
- Architectural style: Traditional
- Property subtype: Townhouse
Materials
- Brick
- Roof: Composition
Condition
- Resale
- New construction: No
- Year built: 2005
Utilities & green energy
- Sewer: Public Sewer
- Water: Public
- Utilities for property: Cable Available, Electricity Available, High Speed Internet, Sewer Connected
Community & HOA
Community
- Features: Clubhouse, Pool, Sidewalks, Street Lights
- Subdivision: Oakdale Bluffs
HOA
- Has HOA: Yes
- Services included: Insurance, Maintenance Grounds, Swimming
- HOA fee: $3,360 annually
Location
- Region: Mableton
Financial & listing details
- Price per square foot: $147/sqft
- Tax assessed value: $408,800
- Annual tax amount: $4,441
- Date on market: 3/25/2024
- Cumulative days on market: 35 days
- Listing agreement: Exclusive Right To Sell
- Listing terms: Cash,Conventional,FHA
- Electric utility on property: Yes
Price history
| Date | Event | Price |
|---|---|---|
| 8/29/2024 | Listing removed | $399,900+0.5%$148/sqft |
Source:  FMLS GA #7374494 Report a problem FMLS GA #7374494 Report a problem | ||
| 5/28/2024 | Sold | $397,900-0.5%$147/sqft |
Source:  GAMLS #10271682 Report a problem GAMLS #10271682 Report a problem | ||
| 5/8/2024 | Pending sale | $399,900$148/sqft |
Source: GAMLS #10271682 Report a problem | ||
| 4/24/2024 | Price change | $399,900-1.9%$148/sqft |
Source: FMLS GA #7374494 Report a problem | ||
| 4/16/2024 | Price change | $407,500-1.8%$151/sqft |
Source: GAMLS #10271682 Report a problem | ||
| 3/26/2024 | Listed for sale | $415,000+36.1%$154/sqft |
Source: GAMLS #10271682 Report a problem | ||
| 12/1/2020 | Sold | $305,000$113/sqft |
Source: Public Record Report a problem | ||
| 9/21/2020 | Pending sale | $305,000$113/sqft |
Source: PalmerHouse Properties #6776288 Report a problem | ||
| 9/5/2020 | Listed for sale | $305,000+9.5%$113/sqft |
Source: PalmerHouse Properties #6776288 Report a problem | ||
| 2/24/2006 | Sold | $278,500$103/sqft |
Source: Public Record Report a problem | ||
Public tax history
| Year | Property taxes | Tax assessment |
|---|---|---|
| 2024 | $4,441 | $163,520 |
| 2023 | $4,441 +14.8% | $163,520 +15.6% |
| 2022 | $3,869 +11.6% | $141,400 +12.1% |
| 2021 | $3,468 +23.5% | $126,140 +11.6% |
| 2020 | $2,809 | $113,020 |
| 2019 | $2,809 +16.4% | $113,020 +15.7% |
| 2018 | $2,412 | $97,688 |
| 2017 | $2,412 +33.1% | $97,688 +21.9% |
| 2016 | $1,812 -2.4% | $80,160 |
| 2015 | $1,856 +19.1% | $80,160 +17.4% |
| 2014 | $1,558 +17.2% | $68,304 +15.3% |
| 2013 | $1,329 -0.9% | $59,244 |
| 2012 | $1,342 -22.6% | $59,244 -19.4% |
| 2011 | $1,733 -20.1% | $73,508 -20.7% |
| 2010 | $2,169 | $92,664 |
| 2009 | $2,169 +2.7% | $92,664 +30.5% |
| 2006 | $2,113 +253.6% | $71,012 +255.1% |
| 2005 | $597 | $20,000 |
Find assessor info on the county website
Neighborhood: 30126
Nearby homes
- $355,3003 bd4 ba2.4k sqft6092 Indian Wood Cir SE, Mableton, GA 30126Off Market

- $368,6004 bd4 ba2.7k sqft6094 Indian Wood Cir SE, Mableton, GA 30126Off Market
- $367,2003 bd4 ba1.9k sqft6090 Indian Wood Cir SE, Mableton, GA 30126Off Market
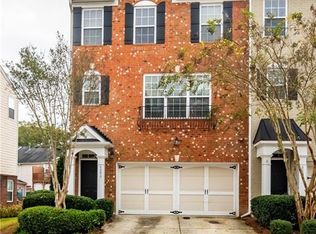
- $306,9003 bd3 ba1.9k sqft6090 Indian Wood Cir SE, Smyrna, GA 30126Off Market
- $373,9003 bd3 ba2.7k sqft6172 Indian Wood Cir SE, Mableton, GA 30126Off Market
- $100-- bd-- ba-- sqftIndian Wood Cir SE, Mableton, GA 30126Off Market
- $100-- bd-- ba-- sqftIndian Wood Cir SE, Mableton, GA 30126Off Market
- $353,4003 bd2 ba2k sqft6170 Indian Wood Cir SE, Mableton, GA 30126Off Market
Nearby schools
GreatSchools rating
- 7/10Clay-Harmony Leland Elementary SchoolGrades: PK-5Distance: 3.4 mi
- 5/10Betty Gray Middle SchoolGrades: 6-8Distance: 1.1 mi
- 3/10Pebblebrook High SchoolGrades: 9-12Distance: 4.2 mi
Schools provided by the listing agent
- Elementary: Harmony Leland
- Middle: Lindley
- High: Pebblebrook
Source: GAMLS. This data may not be complete. We recommend contacting the local school district to confirm school assignments for this home.
Get a cash offer in 3 minutes
Find out how much your home could sell for in as little as 3 minutes with a no-obligation cash offer.
Estimated market value
$388,600
Get a cash offer in 3 minutes
Find out how much your home could sell for in as little as 3 minutes with a no-obligation cash offer.
Estimated market value
$388,600
- Georgia
- Cobb County
- Smyrna
- 30126
- 6096 Indian Wood Cir SE
Nearby cities
Nearby neighborhoods
Nearby zip codes
Other Smyrna Topics
