Priced UNDER appraised value! This is the pristine home you’ve been looking for in Central Florida! Presenting 6096 Kittiwake Drive… a move-in-ready, beautifully renovated 3 bedroom, 2 bathroom home located in sought-after 55+ community “Sandpiper Golf & Country Club.” As you walk up the paver driveway, notice the St. Augustine grass, concrete bordered landscaping, paver walkway around the house, new garage screen and fresh paint. Step inside to the spacious living room and enjoy the high ceilings, natural light and quality kitchen with all wood soft-close custom cabinets, quartz counters, new Samsung stainless appliances and tiled backsplash. French doors in the dining area lead out onto the newly installed paver patio with retaining wall, grilling area and awnings for shade. Imagine enjoying coffee here in the mornings or those famous Florida sunsets in the evenings! Back inside, the primary suite has double closets and ensuite bathroom with walk-in shower. The guest bedroom and bathroom are located on the other side of the kitchen, near the convenient indoor laundry room. The third bedrooms is positioned at the back of the home and can be private or open to the primary suite, making the perfect hobby room, home gym, office space, etc. Other features include luxury vinyl plank, porcelain floor tile, specialty vinyl flooring in the garage, brand new 50 gallon water heater, new roof in 2019 with wind mitigation certificate to save on insurance costs, HVAC installed in 2019, new vinyl windows, new bathroom vanities and high toilets, many new light fixtures, new doors & hardware, plus window treatments throughout. Sandpiper Golf & Country Club is an active and popular community featuring two clubhouses, pool tables, fitness center, tennis/pickleball courts, shuffleboard, a restaurant and manicured golf course. Your quarterly dues also include internet and cable. The location is ideal with easy access to the interstate, medical facilities, restaurants, sporting events, theme parks and area attractions. Set up your private tour today!
Sold for $270,000
$270,000
6096 KITTIWAKE DRIVE, LAKELAND, FL 33809
3beds
1,489sqft
Single Family Residence
Built in 1991
6,355 Square Feet Lot
$268,500 Zestimate®
$181/sqft
$1,999 Estimated rent
Home value
$268,500
$247,000 - $290,000
$1,999/mo
Zestimate® history
Owner options
List your home for rent
$1,999/mo
Rent Zestimate®
Find your next renter with Zillow Rental Manager. Plus, with online applications, you can quickly screen prospective tenants – for free.
$1,999/mo
Rent Zestimate®
Refinance and save
$1,977/mo
Est. payment
Refinancing to a lower rate could help reduce your monthly payments and save thousands over the life of the loan.
$1,977/mo
Est. payment
Explore your selling options
Work with a Zillow partner agent
Leverage their expertise and Zillow's premium Showcase listings to get your home seen by more buyers.
Get startedList with your own agent
Get your home in front of millions of buyers by listing it on Zillow.
Learn how to do itSell it yourself
Take full control of how buyers see your home on Zillow by listing For Sale by Owner (FSBO).
List your homeWhat's special
Fresh paintRetaining wallQuartz countersHigh ceilingsIndoor laundry roomFrench doorsNew garage screen
Zillow last checked:
Listing updated:
Listed by:
Corrie Lovette 863-738-1793,
GOLDSMITH PROPERTY SOLUTIONS 863-602-0745,
Stephanie Floyd 813-598-2451,
GOLDSMITH PROPERTY SOLUTIONS
Bought with:
Marc Anchel, 3286454
DALTON WADE INC
Source: Stellar MLS,MLS#: L4956091 Originating MLS: Lakeland
Originating MLS: Lakeland
Facts & features
Interior
Bedrooms & bathrooms
- Bedrooms: 3
- Bathrooms: 2
- Full bathrooms: 2
Primary bedroom
- Features: Dual Closets
- Level: First
- Area: 182 Square Feet
- Dimensions: 14x13
Primary bathroom
- Level: First
- Area: 80 Square Feet
- Dimensions: 8x10
Kitchen
- Level: First
- Area: 160 Square Feet
- Dimensions: 10x16
Living room
- Level: First
- Area: 224 Square Feet
- Dimensions: 14x16
Heating
- Central, Electric
Cooling
- Central Air, Humidity Control
Appliances
- Included: Dishwasher, Disposal, Dryer, Electric Water Heater, Freezer, Ice Maker, Microwave, Range, Washer
- Laundry: Inside, Laundry Room
Features
- Built-in Features, Ceiling Fan(s), Eating Space In Kitchen, Living Room/Dining Room Combo, Primary Bedroom Main Floor, Solid Wood Cabinets, Split Bedroom, Stone Counters, Vaulted Ceiling(s)
- Flooring: Luxury Vinyl, Porcelain Tile
- Doors: French Doors, Outdoor Grill
- Windows: Window Treatments
- Has fireplace: No
Interior area
- Total structure area: 2,811
- Total interior livable area: 1,489 sqft
Property
Parking
- Total spaces: 2
- Parking features: Garage - Attached
- Attached garage spaces: 2
Features
- Levels: One
- Stories: 1
- Exterior features: Awning(s), Courtyard, Irrigation System, Lighting, Outdoor Grill, Rain Gutters
Lot
- Size: 6,355 Square Feet
- Dimensions: 66 x 95
Details
- Parcel number: 242720161736000590
- Zoning: PUD
- Special conditions: None
Construction
Type & style
- Home type: SingleFamily
- Property subtype: Single Family Residence
Materials
- Vinyl Siding, Wood Frame
- Foundation: Slab
- Roof: Shingle
Condition
- New construction: No
- Year built: 1991
Utilities & green energy
- Sewer: Public Sewer
- Water: Public
- Utilities for property: BB/HS Internet Available, Cable Connected, Electricity Connected, Sewer Connected, Underground Utilities, Water Connected
Community & HOA
Community
- Features: Association Recreation - Owned, Buyer Approval Required, Clubhouse, Community Mailbox, Deed Restrictions, Golf Carts OK, Golf, Pool, Restaurant, Tennis Court(s)
- Pet fee: $0 monthly
- Senior community: Yes
- Subdivision: SANDPIPER GOLF & COUNTRY CLUB PH 09
HOA
- Has HOA: Yes
- Amenities included: Cable TV, Clubhouse, Fence Restrictions, Fitness Center, Golf Course, Maintenance, Recreation Facilities, Tennis Court(s)
- Services included: Cable TV, Community Pool
- HOA fee: $150 monthly
- HOA name: Sandpiper HOA
- HOA phone: 863-859-0761
Location
- Region: Lakeland
Financial & listing details
- Price per square foot: $181/sqft
- Tax assessed value: $218,115
- Annual tax amount: $2,093
- Date on market: 10/3/2025
- Cumulative days on market: 205 days
- Listing terms: Cash,Conventional,FHA,VA Loan
- Ownership: Fee Simple
- Total actual rent: 0
- Electric utility on property: Yes
- Road surface type: Paved
Price history
| Date | Event | Price |
|---|---|---|
| 5/14/2026 | Sold | $270,000-5.3%$181/sqft |
Source:  Stellar MLS #L4956091 Report a problem Stellar MLS #L4956091 Report a problem | ||
| 5/2/2026 | Pending sale | $285,000$191/sqft |
Source: Stellar MLS #L4956091 Report a problem | ||
| 4/13/2026 | Price change | $285,000-5%$191/sqft |
Source: Stellar MLS #L4956091 Report a problem | ||
| 3/2/2026 | Price change | $299,900-3.3%$201/sqft |
Source: Stellar MLS #L4956091 Report a problem | ||
| 2/15/2026 | Listed for sale | $310,000$208/sqft |
Source: Stellar MLS #L4956091 Report a problem | ||
| 2/11/2026 | Pending sale | $310,000$208/sqft |
Source: Stellar MLS #L4956091 Report a problem | ||
| 2/5/2026 | Price change | $310,000-1.6%$208/sqft |
Source: Stellar MLS #L4956091 Report a problem | ||
| 10/3/2025 | Listed for sale | $315,000+270.6%$212/sqft |
Source: Stellar MLS #L4956091 Report a problem | ||
| 4/24/2012 | Sold | $85,000+1.2%$57/sqft |
Source: Public Record Report a problem | ||
| 3/5/1999 | Sold | $84,000$56/sqft |
Source: Public Record Report a problem | ||
Public tax history
| Year | Property taxes | Tax assessment |
|---|---|---|
| 2025 | $2,165 +3.4% | $166,406 +2.9% |
| 2024 | $2,093 +3% | $161,716 +3% |
| 2023 | $2,032 +3.3% | $157,006 +3% |
| 2022 | $1,968 +0.9% | $152,433 +3% |
| 2021 | $1,950 +1.1% | $147,993 +1.4% |
| 2020 | $1,930 -16.8% | $145,950 +19.5% |
| 2019 | $2,318 | $122,107 +7.4% |
| 2018 | $2,318 +6.4% | $113,681 +4.1% |
| 2017 | $2,179 +10% | $109,165 +7.3% |
| 2016 | $1,981 +4.4% | $101,717 +6.3% |
| 2015 | $1,898 +12.1% | $95,657 +3.6% |
| 2014 | $1,694 +1.4% | $92,344 +7.5% |
| 2013 | $1,671 -3.7% | $85,862 -2.7% |
| 2012 | $1,735 +241.2% | $88,241 +3.9% |
| 2011 | $509 +1.5% | $84,930 +1.5% |
| 2010 | $501 +9.3% | $83,675 +2.7% |
| 2009 | $458 -0.1% | $81,475 +0.1% |
| 2008 | $459 | $81,394 |
| 2007 | -- | -- |
| 2006 | $1,053 | -- |
| 2005 | -- | -- |
| 2004 | $954 +2.9% | -- |
| 2003 | $927 +4.5% | $71,315 +2.4% |
| 2002 | $887 +2.5% | $69,644 +1.6% |
| 2001 | $865 | $68,547 |
Find assessor info on the county website
Neighborhood: 33809
Nearby homes
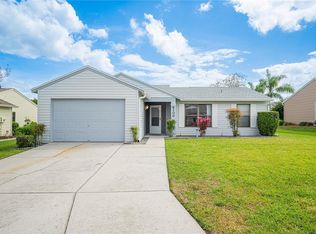
- $232,0002 bd2 ba1.1k sqft6100 Kittiwake Dr, Lakeland, FL 33809Sold
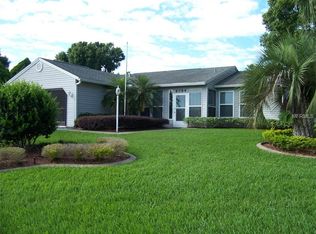
- $283,2002 bd2 ba1.6k sqft6084 Kittiwake Dr, Lakeland, FL 33809Off Market
- $252,7002 bd2 ba1.4k sqft6055 Sanderling Dr, Lakeland, FL 33809Off Market
- $238,3002 bd2 ba1k sqft6067 Sanderling Dr, Lakeland, FL 33809Off Market

- $277,0002 bd2 ba1.3k sqft6106 Kittiwake Dr, Lakeland, FL 33809Sold
- $229,1002 bd2 ba1.6k sqft6072 Kittiwake Dr, Lakeland, FL 33809Off Market
- $241,3002 bd2 ba1.2k sqft6099 Kittiwake Dr, Lakeland, FL 33809Off Market
- $223,7002 bd2 ba1.1k sqft6093 Kittiwake Dr, Lakeland, FL 33809Off Market
Nearby schools
GreatSchools rating
- 3/10Wendell Watson Elementary SchoolGrades: PK-5Distance: 1 mi
- 2/10Lake Gibson Middle SchoolGrades: 6-8Distance: 1.3 mi
- 3/10Lake Gibson Senior High SchoolGrades: PK,9-12Distance: 1.4 mi
Get a cash offer in 3 minutes
Find out how much your home could sell for in as little as 3 minutes with a no-obligation cash offer.
Estimated market value
$268,500
Get a cash offer in 3 minutes
Find out how much your home could sell for in as little as 3 minutes with a no-obligation cash offer.
Estimated market value
$268,500
- Florida
- Polk County
- Lakeland
- 33809
- 6096 KITTIWAKE DRIVE
Nearby cities
Nearby neighborhoods
Nearby zip codes
Other Lakeland Topics
