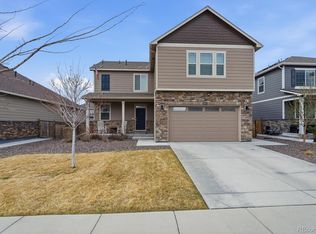
Come inside, take off your shoes, and stay a little while as this home welcomes you with an open floor plan designed for maximum flexibility. The highlight of this home is the three distinct living spaces, providing the rare opportunity to customize your home to fit your needs. The main level offers an open floor plan for seamless entertaining from the living room through to the kitchen so you never miss a moment. The upper level includes the primary bedroom with a 5 piece en-suite and huge walk in closet, 2 additional bedrooms and bathroom down the hall for privacy, a laundry room for easy access, and a loft which is the brightest room in the house. The basement is fully finished with an additional bedroom and full bathroom as well as a bonus room with a dry bar and mini fridge. The backyard is one of the largest on the block with newly planted flowers and fresh mulch to tie it all together. Located in the vibrant new community of Painted Prairie, this home is situated a block away from the entrance to the 22-acre High Prairie Park which provides stunning full front range views. Less than 15 minutes to Denver International Airport with easy access to E-470, Pena Blvd, and the A-Line Light rail putting the entire world and the entire city right at your doorstep. New King Soopers and Target coming to the area in 2026. New PreK-8 and High schools are set to open for the 27-28 school year!
Pending
Price cut: $1K (6/5)
$549,000
6096 N Nepal Street, Aurora, CO 80019
4beds
2,821sqft
Single Family Residence
Built in 2021
5,005 Square Feet Lot
$546,800 Zestimate®
$195/sqft
$53/mo HOA
What's special
Three distinct living spacesHuge walk in closet
- 104 days |
- 203 |
- 3 |
Zillow last checked:
Listing updated:
Listed by:
Bridget King 719-377-1832 bridgetkingcolorado@gmail.com,
Blue Picket Realty
Source: REcolorado as distributed by MLS GRID,MLS#: 7610175
Facts & features
Interior
Bedrooms & bathrooms
- Bedrooms: 4
- Bathrooms: 4
- Full bathrooms: 3
- 1/2 bathrooms: 1
- Main level bathrooms: 1
Bedroom
- Description: 5-Piece Ensuite
- Features: Primary Suite
- Level: Upper
Bedroom
- Level: Upper
Bedroom
- Level: Upper
Bedroom
- Level: Basement
Bathroom
- Level: Main
Bathroom
- Description: 5-Piece
- Features: En Suite Bathroom, Primary Suite
- Level: Upper
Bathroom
- Level: Upper
Bathroom
- Level: Basement
Dining room
- Level: Main
Family room
- Level: Basement
Kitchen
- Level: Main
Living room
- Level: Main
Loft
- Level: Upper
Heating
- Forced Air
Cooling
- Central Air
Appliances
- Included: Bar Fridge, Dishwasher, Disposal, Dryer, Freezer, Gas Water Heater, Microwave, Range, Range Hood, Refrigerator, Washer
Features
- Ceiling Fan(s), Corian Counters, Five Piece Bath, Laminate Counters, Open Floorplan, Pantry, Primary Suite, Smart Thermostat, Smoke Free, Walk-In Closet(s)
- Flooring: Carpet, Vinyl
- Windows: Window Coverings
- Basement: Finished,Full,Sump Pump
Interior area
- Total structure area: 2,821
- Total interior livable area: 2,821 sqft
- Finished area above ground: 2,039
- Finished area below ground: 655
Property
Parking
- Total spaces: 2
- Parking features: Concrete
- Attached garage spaces: 2
Features
- Levels: Two
- Stories: 2
- Exterior features: Fire Pit, Garden
- Fencing: Full
Lot
- Size: 5,005 Square Feet
- Features: Landscaped, Master Planned, Sprinklers In Front, Sprinklers In Rear
Details
- Parcel number: R0195848
- Zoning: SFR
- Special conditions: Standard
Construction
Type & style
- Home type: SingleFamily
- Property subtype: Single Family Residence
Materials
- Frame
- Roof: Composition
Condition
- Year built: 2021
Details
- Builder model: 1925
- Builder name: KB Home
Utilities & green energy
- Sewer: Public Sewer
- Water: Public
- Utilities for property: Cable Available, Electricity Connected, Internet Access (Wired), Natural Gas Connected, Phone Available
Community & HOA
Community
- Security: Carbon Monoxide Detector(s), Smoke Detector(s)
- Subdivision: Painted Prairie
HOA
- Has HOA: Yes
- Amenities included: Garden Area, Playground
- Services included: Recycling, Trash
- HOA fee: $53 monthly
- HOA name: Advance HOA
- HOA phone: 303-482-2213
Location
- Region: Aurora
Financial & listing details
- Price per square foot: $195/sqft
- Tax assessed value: $608,000
- Annual tax amount: $7,751
- Date on market: 4/9/2026
- Listing terms: Cash,Conventional,FHA,Other,VA Loan
- Exclusions: Sellers Personal Property
- Ownership: Agent Owner
- Electric utility on property: Yes
- Road surface type: Paved
Estimated market value
$546,800
$519,000 - $574,000
$3,520/mo
Price history
| Date | Event | Price |
|---|---|---|
| 6/19/2026 | Pending sale | $549,000$195/sqft |
Source:  REcolorado as distributed by MLS GRID #7610175 Report a problem REcolorado as distributed by MLS GRID #7610175 Report a problem | ||
| 6/5/2026 | Price change | $549,000-0.2%$195/sqft |
Source: REcolorado as distributed by MLS GRID #7610175 Report a problem | ||
| 5/6/2026 | Price change | $550,000-1.8%$195/sqft |
Source: REcolorado as distributed by MLS GRID #7610175 Report a problem | ||
| 4/9/2026 | Listed for sale | $560,000+9.8%$199/sqft |
Source: REcolorado as distributed by MLS GRID #7610175 Report a problem | ||
| 12/3/2021 | Sold | $509,857$181/sqft |
Source: Public Record Report a problem | ||
Public tax history
| Year | Property taxes | Tax assessment |
|---|---|---|
| 2025 | $7,196 +0.6% | $38,000 -9% |
| 2024 | $7,152 +16.3% | $41,740 |
| 2023 | $6,149 +56% | $41,740 +27.2% |
| 2022 | $3,943 | $32,820 +34.7% |
| 2021 | -- | $24,360 +874.4% |
| 2020 | $483 | $2,500 |
| 2019 | $483 +25330.5% | $2,500 +24900% |
| 2018 | $2 | $10 |
Find assessor info on the county website
Monthly payment
Est. payment
Payment breakdown
Explore the cost of this home by adjusting the details. Changes won't be saved.Climate risks
Neighborhood: Painted Prairie
Nearby schools
GreatSchools rating
- 5/10Aurora Highlands P-8Grades: PK-8Distance: 2.9 mi
- 5/10Vista Peak 9-12 PreparatoryGrades: 9-12Distance: 6.1 mi
Schools provided by the listing agent
- Elementary: Aurora Highlands
- Middle: Aurora Highlands
- High: Vista Peak
- District: Adams-Arapahoe 28J
Source: REcolorado as distributed by MLS GRID. This data may not be complete. We recommend contacting the local school district to confirm school assignments for this home.
- $575,7004 bd3 ba2.6k sqft6086 N Nepal St, Aurora, CO 80019Off Market
- $511,0004 bd3 ba1.3k sqft21200 E 61st Ave, Aurora, CO 80019Off Market
- $503,8003 bd2 ba2.3k sqft6076 N Nepal St, Aurora, CO 80019Off Market
- $560,5005 bd3 ba2.6k sqft21220 E 61st Ave, Aurora, CO 80019Off Market
- $458,9003 bd2 ba1.3k sqft6097 N Nepal Ct, Aurora, CO 80019Off Market
- $539,2003 bd2 ba2.6k sqft21240 E 61st Ave, Aurora, CO 80019Off Market
- $542,4003 bd2 ba2.3k sqft6087 N Nepal Ct, Aurora, CO 80019Off Market
- $599,9003 bd3 ba3.2k sqft6066 N Nepal St, Aurora, CO 80019Sold
A local agent can set up tours, give advice and negotiate with sellers.
Similar homes
- $550,0003 bd3 ba2.3k sqft6047 N Halifax Court, Aurora, CO 80019New Construction
 MLS ID #4972865, Sarah Craner, RE/MAX Professionals. REcolorado as distributed by MLS GRID
 - $555,0003 bd3 ba2.3k sqft3856 Fultondale Street, Aurora, CO 80019For Sale
 MLS ID #8692917, Eric Barojas, Blue Pebble Homes. REcolorado as distributed by MLS GRID
 - $759,0004 bd5 ba3.6k sqft21420 E 61st Drive, Aurora, CO 80019For Sale
 MLS ID #5241411, James Mayl, One Avenue Realty. REcolorado as distributed by MLS GRID
 - $589,0003 bd3 ba4.1k sqft4403 N Picadilly Court, Aurora, CO 80019For Sale
 MLS ID #2162200, Marty Mamigonian, JPAR Modern Real Estate. REcolorado as distributed by MLS GRID
 - $775,0005 bd4 ba3.9k sqft6160 N Malaya Street, Aurora, CO 80019For SaleMLS ID #1898542, Jeffrey Crase, MB A Perfect Home 4 U Realty. REcolorado as distributed by MLS GRID
- $540,0005 bd4 ba2.4k sqft5548 Killarney Court, Denver, CO 80249For SaleMLS ID #6625521, Ben Slingsby, West and Main Homes Inc. REcolorado as distributed by MLS GRID
- $544,9004 bd3 ba2.2k sqft27104 E Archer Avenue, Aurora, CO 80018For SaleMLS ID #5682100, James Crocker, Crocker Realty, LLC. REcolorado as distributed by MLS GRID
- $574,9904 bd3 ba3.4k sqft25120 E Maple Place, Aurora, CO 80018For SaleMLS ID #3946871, Gary Parkhurst, Parkhurst Realty. REcolorado as distributed by MLS GRID
- $575,0003 bd3 ba2.6k sqft26361 E 5th Place, Aurora, CO 80018For SaleMLS ID #3758167, The Awaka Group, Real Broker, LLC DBA Real. REcolorado as distributed by MLS GRID
- $539,9004 bd2 ba1.8k sqft141 S Quantock Street, Aurora, CO 80018For SaleMLS ID #4596206, Mike Thys, RE/MAX Professionals. REcolorado as distributed by MLS GRID
- $540,0004 bd3 ba3.3k sqft9934 Norfolk Street, Commerce City, CO 80022For SaleMLS ID #4002669, Brent Crawford, Century 21 Signature Realty North, Inc.. REcolorado as distributed by MLS GRID
- $605,0004 bd4 ba2.8k sqft163 N Jamestown Way, Aurora, CO 80018For SaleMLS ID #4069272, Janine Ruscetta, Compass - Denver. REcolorado as distributed by MLS GRID
- $549,0004 bd3 ba3.1k sqft12300 Locust St, Brighton, CO 80602For Sale
 MLS ID #1064466, Shannon Wiens, LPT Network Realty LLC. IRES as distributed by MLS GRID
 - $595,0006 bd4 ba3.2k sqft24082 E 2nd Drive, Aurora, CO 80018For SaleMLS ID #5291458, Ethan Davis, Weichert Realtors Professionals. REcolorado as distributed by MLS GRID
- $475,0004 bd4 ba1.9k sqft17975 E 54th Avenue, Denver, CO 80249For SaleMLS ID #3413087, Kristen White, Keller Williams DTC. REcolorado as distributed by MLS GRID
- $589,9995 bd3 ba2.8k sqft8812 Ventura Street, Commerce City, CO 80022For SaleMLS ID #7384811, Ricardo Novelo, You 1st Realty - Unity. REcolorado as distributed by MLS GRID
- $549,9004 bd3 ba3.4k sqft11003 Sedalia Way, Commerce City, CO 80022For SaleMLS ID #7939163, Danna Wineland, HomeSmart Realty. REcolorado as distributed by MLS GRID
- $449,0004 bd3 ba2k sqft19085 E 66th Ave, Denver, CO 80249For Sale
 MLS ID #1915593, Andrew Perkett, Better Homes and Gardens Real Estate Kenney & Company. elevateMLS
 - $615,0004 bd3 ba3.5k sqft4731 Helena Street, Denver, CO 80239For SaleMLS ID #8908534, Shenan Pordon, Colorado Key Real Estate. REcolorado as distributed by MLS GRID
- $540,0003 bd3 ba1.9k sqft2503 S Argonne St, Aurora, CO 80013For SaleMLS ID #1709696, Wayne Florek, Chrayne Realty. elevateMLS
