✨ Back on the Market! Stunning Single-Story in Brookside's The Pointe ✨ Discover this beautifully updated single-story home in the exclusive, gated community of Brookside's The Pointe, surrounded by custom million-dollar residences. Meticulously maintained by the original owner, this 4-bedroom gem features brand-new luxury vinyl plank flooring, upgraded baseboards, and soaring 10-foot ceilings that create an open, elegant atmosphere. The gourmet kitchen is perfect for entertaining, with high-end cabinetry, under-cabinet lighting, and a spacious island with a dining bar, flowing into the cozy living area. The expansive primary suite offers a walk-in closet, spa-like bath with dual vanities, a soaking tub, and separate shower, plus sliding doors to the beautifully landscaped backyard with a pergola for shaded relaxation. Additional features include a Nest thermostat, gas and electric dryer hookups, a 3-car tandem garage, and a 1-year home warranty for peace of mind. Enjoy community amenities like a private park, pool, clubhouse, and playground in this highly sought-after neighborhood.
Closed
$595,000
6096 Riverbank Cir, Stockton, CA 95219
4beds
2,029sqft
Single Family Residence
Built in 2003
7,156 Square Feet Lot
$578,300 Zestimate®
$293/sqft
$2,945 Estimated rent
Home value
$578,300
$520,000 - $642,000
$2,945/mo
Zestimate® history
Owner options
List your home for rent
$2,945/mo
Rent Zestimate®
Find your next renter with Zillow Rental Manager. Plus, with online applications, you can quickly screen prospective tenants – for free.
$2,945/mo
Rent Zestimate®
Refinance and save
$3,973/mo
Est. payment
Refinancing to a lower rate could help reduce your monthly payments and save thousands over the life of the loan.
$3,973/mo
Est. payment
Explore your selling options
Work with a Zillow partner agent
Leverage their expertise and Zillow's premium Showcase listings to get your home seen by more buyers.
Get startedList with your own agent
Get your home in front of millions of buyers by listing it on Zillow.
Learn how to do itSell it yourself
Take full control of how buyers see your home on Zillow by listing For Sale by Owner (FSBO).
List your homeWhat's special
Beautifully landscaped backyardGourmet kitchenHigh-end cabinetryExpansive primary suiteSeparate showerUnder-cabinet lightingSoaking tub
Zillow last checked:
Listing updated:
Listed by:
Jeremiah Patterson DRE #02017640 209-329-7238,
Cornerstone Real Estate Group
Bought with:
Stacy Kendrick, DRE #01432382
Full Circle Realty Associates
Source: MetroList Services of CA,MLS#: 224075898Originating MLS: MetroList Services, Inc.
Facts & features
Interior
Bedrooms & bathrooms
- Bedrooms: 4
- Bathrooms: 3
- Full bathrooms: 2
- Partial bathrooms: 1
Rooms
- Room types: Master Bathroom, Office, Family Room, Kitchen, Laundry, Living Room
Primary bedroom
- Features: Walk-In Closet, Outside Access
Primary bathroom
- Features: Shower Stall(s), Double Vanity, Tub
Dining room
- Features: Bar, Dining/Family Combo, Formal Area
Kitchen
- Features: Pantry Closet, Island w/Sink, Kitchen/Family Combo, Tile Counters
Heating
- Central
Cooling
- Central Air
Appliances
- Laundry: Laundry Room, Inside, Inside Room
Features
- Flooring: Tile, Vinyl
- Number of fireplaces: 1
- Fireplace features: Living Room
Interior area
- Total interior livable area: 2,029 sqft
Property
Parking
- Total spaces: 3
- Parking features: 24'+ Deep Garage, Garage Faces Front
- Garage spaces: 3
Features
- Stories: 1
- Has private pool: Yes
- Pool features: Community, See Remarks
- Fencing: Back Yard
Lot
- Size: 7,156 Square Feet
- Features: Auto Sprinkler F&R, Close to Clubhouse
Details
- Additional structures: Gazebo
- Parcel number: 116540140000
- Zoning description: SFR
- Special conditions: Standard
Construction
Type & style
- Home type: SingleFamily
- Property subtype: Single Family Residence
Materials
- Stucco, Wood
- Foundation: Slab
- Roof: Tile
Condition
- Year built: 2003
Utilities & green energy
- Sewer: In & Connected
- Water: Water District, Public
- Utilities for property: Public
Community & HOA
HOA
- Has HOA: Yes
- Amenities included: Playground, Pool, Clubhouse, Recreation Facilities
- Services included: Security, Pool
- HOA fee: $187 monthly
Location
- Region: Stockton
Financial & listing details
- Price per square foot: $293/sqft
- Tax assessed value: $483,386
- Annual tax amount: $5,723
- Price range: $595K - $595K
- Date on market: 7/3/2025
Price history
| Date | Event | Price |
|---|---|---|
| 2/24/2025 | Sold | $595,000-2.5%$293/sqft |
Source: MetroList Services of CA #224075898 Report a problem | ||
| 2/13/2025 | Pending sale | $609,950$301/sqft |
Source: MetroList Services of CA #224075898 Report a problem | ||
| 1/28/2025 | Listed for sale | $609,950$301/sqft |
Source: MetroList Services of CA #224075898 Report a problem | ||
| 1/17/2025 | Contingent | $609,950$301/sqft |
Source: MetroList Services of CA #224075898 Report a problem | ||
| 1/12/2025 | Price change | $609,950-0.7%$301/sqft |
Source: MetroList Services of CA #224075898 Report a problem | ||
| 11/28/2024 | Price change | $613,950-1.6%$303/sqft |
Source: MetroList Services of CA #224075898 Report a problem | ||
| 11/14/2024 | Price change | $623,950-0.2%$308/sqft |
Source: MetroList Services of CA #224075898 Report a problem | ||
| 10/26/2024 | Price change | $624,950-0.8%$308/sqft |
Source: MetroList Services of CA #224075898 Report a problem | ||
| 10/11/2024 | Price change | $629,950-1.4%$310/sqft |
Source: MetroList Services of CA #224075898 Report a problem | ||
| 10/2/2024 | Price change | $639,000-1.7%$315/sqft |
Source: MetroList Services of CA #224075898 Report a problem | ||
| 7/30/2024 | Price change | $650,000-1.4%$320/sqft |
Source: MetroList Services of CA #224075898 Report a problem | ||
| 7/12/2024 | Listed for sale | $659,000$325/sqft |
Source: MetroList Services of CA #224075898 Report a problem | ||
Public tax history
| Year | Property taxes | Tax assessment |
|---|---|---|
| 2025 | $5,723 +2.2% | $483,386 +2% |
| 2024 | $5,598 +0.9% | $473,909 +2% |
| 2023 | $5,550 +5.1% | $464,618 +2% |
| 2022 | $5,279 +1.5% | $455,508 +2% |
| 2021 | $5,204 -0.2% | $446,577 +1% |
| 2020 | $5,212 +1.7% | $441,999 +2% |
| 2019 | $5,125 +1.7% | $433,333 +2% |
| 2018 | $5,040 +7.6% | $424,837 +7.8% |
| 2017 | $4,684 +1.5% | $394,000 +2.3% |
| 2016 | $4,616 +12.4% | $385,000 +13.2% |
| 2015 | $4,107 | $340,000 +0.6% |
| 2014 | $4,107 | $338,000 +31% |
| 2013 | -- | $258,000 +4.9% |
| 2012 | -- | $246,000 -10.2% |
| 2011 | -- | $274,000 -12.2% |
| 2010 | -- | $312,000 +2% |
| 2009 | -- | $306,000 -16.9% |
| 2008 | -- | $368,023 +2% |
| 2007 | -- | $360,808 +2% |
| 2006 | -- | $353,736 +2% |
| 2005 | -- | $346,800 +2% |
| 2004 | -- | $340,000 +707.7% |
| 2003 | -- | $42,093 +26.7% |
| 2002 | -- | $33,235 |
Find assessor info on the county website
Neighborhood: Brookside
Nearby homes
- $681,2004 bd4 ba2.5k sqft6092 Riverbank Cir, Stockton, CA 95219Off Market
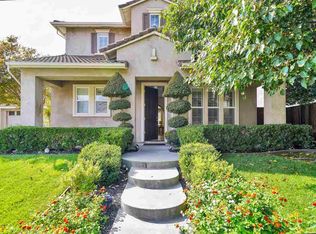
- $622,5003 bd2 ba2.3k sqft6102 Riverbank Cir, Stockton, CA 95219Off Market
- $619,6004 bd2 ba2.5k sqft6344 Steamboat Cove Ct, Stockton, CA 95219Off Market
- $759,0005 bd4 ba3.4k sqft6338 Steamboat Cove Ct, Stockton, CA 95219Off Market
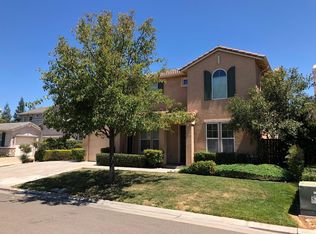
- $624,3003 bd3 ba2.3k sqft6106 Riverbank Cir, Stockton, CA 95219Off Market
- $886,2005 bd4 ba3.4k sqft6080 Riverbank Cir, Stockton, CA 95219Off Market
- $685,7005 bd4 ba3.2k sqft6332 Steamboat Cove Ct, Stockton, CA 95219Off Market
- $660,3004 bd3 ba2.7k sqft6350 Steamboat Cove Ct, Stockton, CA 95219Off Market
Nearby schools
GreatSchools rating
- 8/10Brookside SchoolGrades: K-8Distance: 1.5 mi
- 7/10Lincoln High SchoolGrades: 9-12Distance: 2 mi
Get a cash offer in 3 minutes
Find out how much your home could sell for in as little as 3 minutes with a no-obligation cash offer.
Estimated market value
$578,300
Get a cash offer in 3 minutes
Find out how much your home could sell for in as little as 3 minutes with a no-obligation cash offer.
Estimated market value
$578,300
- California
- San Joaquin County
- Stockton
- 95219
- Brookside
- 6096 Riverbank Cir
Nearby cities
Nearby neighborhoods
Nearby zip codes
Other Stockton Topics
