Skip main navigation
Sold for $425,000
  • $425,000

    6096 Victory DR, AVE MARIA, FL 34142

    2beds
    1,762sqft
    Single Family Residence
    Built in 2015
    6,969 Square Feet Lot
    $417,300 Zestimate®
    $241/sqft
    $3,096 Estimated rent

    Home value

    $417,300

    Estimated sales range

    Not available

    $3,096/mo

    Zestimate® history
    Loading
    Loading...

    Owner options

    List your home for rent

    $3,096/mo

    Rent Zestimate®

    Find your next renter with Zillow Rental Manager. Plus, with online applications, you can quickly screen prospective tenants – for free.

    Learn more

    $3,096/mo

    Rent Zestimate®

    Refinance and save

    $8,426/mo

    Est. payment

    Refinancing to a lower rate could help reduce your monthly payments and save thousands over the life of the loan.

    See today's rates

    $8,426/mo

    Est. payment

    Explore your selling options

    Work with a Zillow partner agent

    Leverage their expertise and Zillow's premium Showcase listings to get your home seen by more buyers.

    Get started

    List with your own agent

    Get your home in front of millions of buyers by listing it on Zillow.

    Learn how to do it

    Sell it yourself

    Take full control of how buyers see your home on Zillow by listing For Sale by Owner (FSBO).

    List your home

    What's special

    Spacious gourmet kitchenNew white quartz counter-topNew carpetCustom crown moldingsScreened-in under-roof lanaiInstant hot water systemOutstanding architectural curb appeal
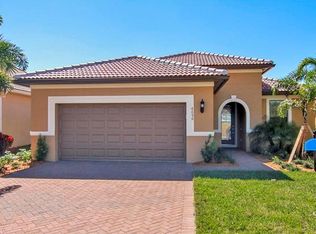
    BEST PRICED!!! "DISCOVER YOUR FLORIDIAN DREAM" with this outstanding 2015, 2+Den, 2 Bath, 2 car garage, Castle Rock floor plan home in the gated community of Del Webb in Ave Maria. Freshly painted on the exterior and with an outstanding architectural curb appeal and landscaping. This will make anyone’s head turn twice for a second look! Your home sits towards the end of a cul-de-sac, where road traffic is at a minimum. From your home, your community clubhouse and the "Rusty Putter"Restaurant, along with all activities, is only a very short walk away. Turning into your driveway, your freshly sealed pavers give the appearance of them looking like new as you pull towards your spacious 2 car garage. Stepping out of your car and head towards your charming, covered entryway, you’ll walk along a short sidewalk through the luscious landscape. You’ll immediately discover the soaring 9 ft 4 inch ceilings with custom crown moldings and decorator painted interior Flooring has new Luxury Vinyl Plank (LVP) flooring in the living areas and new carpet in both bedrooms and flex room. There is a 5 inch crown-molding throughout the home and features 5 ceiling fans! Your spacious gourmet kitchen is the pinnacle of your home with a new white quartz counter-top, new pendant lights and large spacious corian dual sink and an INSTANT HOT WATER system and new microwave and refrigerator and elevated dishwasher are also included. Your home also has impact windows throughout and a corner impact resistant slider in the dining area. The spacious Master features a large bathroom with a shower and dual sinks, vanity and oversize closet! Master bedroom also features a Tray Ceiling. When you walk onto your screened-in under-roof lanai with a Southern exposure, the view of the 10th hole fairway and lake will be an enjoyable tranquil scene to relax with at the end of the day. The great feature about this property is that the GOLF MEMBERSHIP at the Panther Run Golf Club IS OPTIONAL with GOLF MEMBERSHIP TRANSFERABLE from the current owner, for a VERY REASONABLE COST, if desired. Del Webb offers a vibrant social calendar, with:"TWO" clubhouses that provide features such as a resort pool, lap pool/jacuzzi, fitness center, pickleball, tennis, bocce courts and a fire pit lounge offers a cozy setting for gatherings. Golf enthusiasts can also perfect their swing with a golf simulator. Del Webb is one of Southwest Florida’s premier 55+ communities in FLOOD ZONE "X". This could be yours TODAY if you call and schedule a showing!

    Zillow last checked:

    Listing updated:

    Listed by:

    Cindy Oneto 239-784-9229,

    Berkshire Hathaway FL Realty,

    Brent Jeansonne 504-458-1205,

    Berkshire Hathaway FL Realty

    Bought with:

    Sharon Levesque

    Realty One Group MVP

    Source: SWFLMLS,MLS#: 225054180MLS LogoOriginating MLS: Naples

    Facts & features

    Interior

    Bedrooms & bathrooms
    • Bedrooms: 2
    • Bathrooms: 2
    • Full bathrooms: 2
    Rooms
    • Room types: Den - Study, Family Room, Great Room, Guest Room, Open Porch/Lanai, Screened Lanai/Porch, 2 Bedrooms Plus Den
    Primary bedroom
    • Dimensions: 16 x 12
    Bedroom
    • Dimensions: 13 x 9
    Den
    • Dimensions: 11 x 10
    Dining room
    • Dimensions: 13 x 12
    Great room
    • Dimensions: 17 x 13
    Other
    • Dimensions: 14 x 11
    Heating
    • Central
    Cooling
    • Central Air
    Appliances
    • Included: Dishwasher, Disposal, Microwave, Range, Refrigerator/Icemaker, Self Cleaning Oven
    • Laundry: Washer/Dryer Hookup, Inside
    Features
    • Built-In Cabinets, Multi Phone Lines, Smoke Detectors, Walk-In Closet(s), Den - Study, Family Room, Great Room, Guest Room, Laundry in Residence, Open Porch/Lanai, Screened Lanai/Porch
    • Flooring: Carpet, Vinyl
    • Windows: Impact Resistant Windows, Shutters
    • Has fireplace: No
    Interior area
    • Total structure area: 2,056
    • Total interior livable area: 1,762 sqft

    Property

    Parking
    • Total spaces: 2
    • Parking features: Driveway, Attached
    • Attached garage spaces: 2
    • Has uncovered spaces: Yes
    Features
    • Stories: 1
    • Patio & porch: Patio, Open Porch/Lanai, Screened Lanai/Porch
    • Pool features: Community
    • Spa features: Community
    • Has view: Yes
    • View description: Golf Course, Lake
    • Has water view: Yes
    • Water view: Lake
    • Waterfront features: None
    • Frontage type: Golf Course
    Lot
    • Size: 6,969 Square Feet
    • Features: Cul-De-Sac, On Golf Course, Regular
    Details
    • Additional structures: Tennis Court(s)
    • Parcel number: 22688004024

    Construction

    Type & style
    • Home type: SingleFamily
    • Architectural style: Ranch
    • Property subtype: Single Family Residence
    Materials
    • Block, Stucco
    • Foundation: Concrete Block
    • Roof: Tile
    Condition
    • New construction: No
    • Year built: 2015

    Utilities & green energy

    • Water: Central

    Community & HOA

    Community
    • Features: Pool, Dog Park, Fitness Center, Golf, Street Lights, Tennis Court(s), Gated
    • Security: Smoke Detector(s), Gated Community
    • Subdivision: DEL WEBB
    HOA
    • Has HOA: Yes
    • Amenities included: Bike And Jog Path, Billiard Room, Bocce Court, Pool, Community Room, Spa/Hot Tub, Dog Park, Fitness Center, Golf Course, Hobby Room, Library, Sauna, Streetlight, Tennis Court(s), Underground Utility
    • HOA fee: $5,820 annually
    Location
    • Region: Immokalee

    Financial & listing details

    • Price per square foot: $241/sqft
    • Annual tax amount: $4,991
    • Date on market: 6/16/2025
    • Lease term: FHA,VA
    • Contingency: Inspection
    • Road surface type: Paved

    Price history

    DateEventPrice
    8/21/2025Sold$425,000-1.1%$241/sqft
    Source: SWFLMLS #225054180 Report a problem
    6/25/2025Pending sale$429,900$244/sqft
    Source: SWFLMLS #225054180 Report a problem
    6/16/2025Listed for sale$429,900$244/sqft
    Source: SWFLMLS #225054180 Report a problem

    Public tax history

    Tax history is unavailable.

    Neighborhood: 34142

    Nearby schools

    GreatSchools rating
    Get pre-qualified for a loan
    At Zillow Home Loans, we can pre-qualify you in as little as 5 minutes with no impact to your credit score.

    An equal housing lender. NMLS #10287.