Skip main navigation
Closed
  • $191,000

    6096 Wareham Dr, Cleveland, OH 44129

    2beds
    1,198sqft
    Single Family Residence
    Built in 1951
    5,641.02 Square Feet Lot
    $196,100 Zestimate®
    $159/sqft
    $1,610 Estimated rent

    Home value

    $196,100

    $180,000 - $212,000

    $1,610/mo

    Zestimate® history
    Loading
    Loading...

    Owner options

    List your home for rent

    $1,610/mo

    Rent Zestimate®

    Find your next renter with Zillow Rental Manager. Plus, with online applications, you can quickly screen prospective tenants – for free.

    Learn more

    $1,610/mo

    Rent Zestimate®

    Refinance and save

    $1,423/mo

    Est. payment

    Refinancing to a lower rate could help reduce your monthly payments and save thousands over the life of the loan.

    See today's rates

    $1,423/mo

    Est. payment

    Explore your selling options

    Work with a Zillow partner agent

    Leverage their expertise and Zillow's premium Showcase listings to get your home seen by more buyers.

    Get started

    List with your own agent

    Get your home in front of millions of buyers by listing it on Zillow.

    Learn how to do it

    Sell it yourself

    Take full control of how buyers see your home on Zillow by listing For Sale by Owner (FSBO).

    List your home

    What's special

    Open layoutCeiling fanPartially finished areaDouble sinkAbundant natural lightGlass block windowsHardwood floors
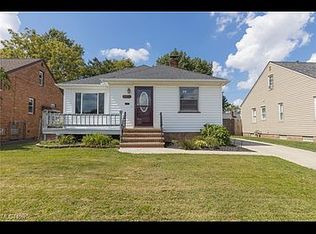
    Beautiful, updated ranch home ready to move in! Prime location near Ridge Rd, Snow Rd and I-480. Features abundant natural light and open layout. Kitchen area boasts an attached dining area, double sink, ample cabinet space, small pantry closet and ceiling fan. Plus, all appliances are included. Highlights include hardwood floors, original curved archways and molding, glass block windows, private fended back yard, and an 11x6 deck. Many updates over the last year include new air conditioning (2024), new furnace (2024), new windows (2024), new electric box (2024), interior painted (2024), new water tank (2024) and second bath plumbed (2024). Generous closets space throughout with double closets in master bedroom, large front hall closet, 2 more closets by the hallway outside bedrooms and bath. Lower level has a spacious partially finished area, second bath plumbed and wall studs set for private bath, and a separate room ideal for workshop or hobbies. Schedule your tour now!

    Zillow last checked:

    Listing updated:

    Listing Provided by:

    John P Lucien 440-897-0834 JohnLucien@lucienrealty.com,

    Berkshire Hathaway HomeServices Lucien Realty

    Bought with:

    Jeff Glover, 2020008905

    Century 21 Homestar

    Source: MLS Now,MLS#: 5165908MLS LogoOriginating MLS: Akron Cleveland Association of REALTORS

    Facts & features

    Interior

    Bedrooms & bathrooms
    • Bedrooms: 2
    • Bathrooms: 1
    • Full bathrooms: 1
    • Main level bathrooms: 1
    • Main level bedrooms: 2
    Bedroom
    • Description: Ceiling Fan,Flooring: Wood
    • Level: First
    • Dimensions: 12 x 10
    Primary bathroom
    • Description: Double Closets, Ceiling Fan,Flooring: Wood
    • Level: First
    • Dimensions: 13 x 10
    Bathroom
    • Level: First
    • Dimensions: 9 x 6
    Bathroom
    • Description: Plumbed For Second Bath - Ready to Finish
    • Level: Lower
    • Dimensions: 8 x 5
    Eat in kitchen
    • Level: First
    • Dimensions: 13 x 10
    Living room
    • Description: Flooring: Wood
    • Level: First
    • Dimensions: 16 x 11
    Recreation
    • Description: Partially Finished
    • Level: Lower
    • Dimensions: 26 x 13
    Workshop
    • Description: Workshop, Hobbies
    • Level: Lower
    • Dimensions: 9 x 8
    Heating
    • Forced Air
    Cooling
    • Central Air, Ceiling Fan(s)
    Appliances
    • Included: Dryer, Range, Refrigerator, Washer
    • Laundry: In Basement
    Features
    • Ceiling Fan(s), Entrance Foyer, Eat-in Kitchen, Storage
    • Basement: Partially Finished,Bath/Stubbed,Storage Space
    • Has fireplace: No
    Interior area
    • Total structure area: 1,198
    • Total interior livable area: 1,198 sqft
    • Finished area above ground: 860
    • Finished area below ground: 338

    Property

    Parking
    • Total spaces: 1
    • Parking features: Driveway, Detached, Garage
    • Garage spaces: 1
    Features
    • Levels: One
    • Stories: 1
    • Patio & porch: Deck, Front Porch
    • Fencing: Chain Link,Wood
    Lot
    • Size: 5,641 sqft
    • Features: Back Yard, Front Yard, Landscaped
    Details
    • Parcel number: 44811051
    • Special conditions: Standard

    Construction

    Type & style
    • Home type: SingleFamily
    • Architectural style: Ranch
    • Property subtype: Single Family Residence
    Materials
    • Aluminum Siding
    • Roof: Asphalt,Fiberglass
    Condition
    • Year built: 1951

    Utilities & green energy

    • Sewer: Public Sewer
    • Water: Public

    Community & neighborhood

    Location
    • Region: Cleveland

    Other

    Other facts
    • Listing terms: Cash,Conventional,FHA,VA Loan

    Price history

    DateEventPrice
    12/15/2025Sold$191,000-3.3%$159/sqft
    Source: MLS Now #5165908 Report a problem
    12/15/2025Pending sale$197,500$165/sqft
    Source: MLS Now #5165908 Report a problem
    11/5/2025Contingent$197,500$165/sqft
    Source: MLS Now #5165908 Report a problem
    10/21/2025Listed for sale$197,500+29.3%$165/sqft
    Source: MLS Now #5165908 Report a problem
    9/7/2024Listing removed$1,500$1/sqft
    Source: Zillow Rentals Report a problem
    8/9/2024Listed for rent$1,500$1/sqft
    Source: Zillow Rentals Report a problem
    10/11/2023Sold$152,777-1.4%$128/sqft
    Source: MLS Now #4486077 Report a problem
    9/10/2023Pending sale$154,900$129/sqft
    Source: MLS Now #4486077 Report a problem
    9/7/2023Listed for sale$154,900$129/sqft
    Source: MLS Now #4486077 Report a problem

    Public tax history

    Tax history is unavailable.

    Neighborhood: 44129

    Nearby schools

    GreatSchools rating
    Schools provided by the listing agent
    • District: Parma CSD - 1824

    Source: MLS Now. This data may not be complete. We recommend contacting the local school district to confirm school assignments for this home.

    Get a cash offer in 3 minutes
    Find out how much your home could sell for in as little as 3 minutes with a no-obligation cash offer.
    Estimated market value
    $196,100
    Get a cash offer in 3 minutes
    Find out how much your home could sell for in as little as 3 minutes with a no-obligation cash offer.
    Estimated market value
    $196,100