GREAT SPACE awaits the fortunate next owner of this stunning 3,060-square-foot Colonial on a quiet street in Lake View. Welcome to this turnkey home that's supersized in all areas, including the massive kitchen and family room on the first floor and primary bedroom on the second floor. Add the elegance and style in between that comes with this beautifully maintained home, and you have a can’t-miss opportunity. Fantastic living and dining room welcomes you before reaching the oversized eat-in kitchen. Tucked adjacent to the large family room sits a playroom/office/quiet room or whatever suits your needs. Second floor has four spacious bedrooms, including a huge primary with ensuite, with walk-in closet a second full bathroom, plus a generously sized loft and upstairs laundry. Dry basement has even more potential for living and recreational space with still plenty of room for storage. Tankless hot water system. Fully fenced yard with patio and hot tub off the back of the home. Located just minutes from Lake Erie beaches and the Village of Hamburg. Offers will be reviewed as they’re submitted. Seller may need 24 hours to respond and reserves right to set a deadline. Showings begin immediately!
Closed
$465,000
6096 Woodford Dr, Lake View, NY 14085
4beds
3,060sqft
Single Family Residence
Built in 2009
6,268 Square Feet Lot
$483,900 Zestimate®
$152/sqft
$3,513 Estimated rent
Home value
$483,900
$450,000 - $523,000
$3,513/mo
Zestimate® history
Owner options
List your home for rent
$3,513/mo
Rent Zestimate®
Find your next renter with Zillow Rental Manager. Plus, with online applications, you can quickly screen prospective tenants – for free.
$3,513/mo
Rent Zestimate®
Refinance and save
$3,457/mo
Est. payment
Refinancing to a lower rate could help reduce your monthly payments and save thousands over the life of the loan.
$3,457/mo
Est. payment
Explore your selling options
Work with a Zillow partner agent
Leverage their expertise and Zillow's premium Showcase listings to get your home seen by more buyers.
Get startedList with your own agent
Get your home in front of millions of buyers by listing it on Zillow.
Learn how to do itSell it yourself
Take full control of how buyers see your home on Zillow by listing For Sale by Owner (FSBO).
List your homeWhat's special
Generously sized loftElegance and styleSpacious bedroomsPrimary bedroomFully fenced yardRecreational spaceHot tub
Zillow last checked:
Listing updated:
Listed by:
Brian Hillery 716-512-3425,
HUNT Real Estate Corporation,
James Gleason 716-536-3101,
HUNT Real Estate Corporation
Bought with:
Deacon Tasker, 10401259325
HUNT Real Estate Corporation
Source: NYSAMLSs,MLS#: B1608022 Originating MLS: Buffalo
Originating MLS: BuffaloFacts & features
Interior
Bedrooms & bathrooms
- Bedrooms: 4
- Bathrooms: 3
- Full bathrooms: 2
- 1/2 bathrooms: 1
- Main level bathrooms: 1
Bedroom 1
- Level: Second
- Dimensions: 23.00 x 22.00
Bedroom 2
- Level: Second
- Dimensions: 13.00 x 12.00
Bedroom 3
- Level: Second
- Dimensions: 13.00 x 12.00
Bedroom 4
- Level: Second
- Dimensions: 12.00 x 12.00
Basement
- Level: Basement
Dining room
- Level: First
- Dimensions: 14.00 x 11.00
Family room
- Level: First
- Dimensions: 14.00 x 11.00
Kitchen
- Level: First
- Dimensions: 18.00 x 16.00
Living room
- Level: First
- Dimensions: 21.00 x 16.00
Other
- Level: Second
- Dimensions: 15.00 x 13.00
Other
- Level: First
- Dimensions: 11.00 x 10.00
Heating
- Gas, Forced Air
Cooling
- Central Air
Appliances
- Included: Dryer, Dishwasher, Gas Cooktop, Gas Oven, Gas Range, Gas Water Heater, Microwave, Refrigerator, Tankless Water Heater, Washer
- Laundry: Upper Level
Features
- Ceiling Fan(s), Cathedral Ceiling(s), Den, Separate/Formal Dining Room, Entrance Foyer, Eat-in Kitchen, Separate/Formal Living Room, Great Room, Home Office, Country Kitchen, Pantry, Sliding Glass Door(s), Solid Surface Counters, Walk-In Pantry, Natural Woodwork, Bath in Primary Bedroom
- Flooring: Carpet, Ceramic Tile, Hardwood, Varies, Vinyl
- Doors: Sliding Doors
- Basement: Full,Sump Pump
- Number of fireplaces: 1
Interior area
- Total structure area: 3,060
- Total interior livable area: 3,060 sqft
Property
Parking
- Total spaces: 2
- Parking features: Attached, Electricity, Garage
- Attached garage spaces: 2
Accessibility
- Accessibility features: Accessible Doors
Features
- Levels: Two
- Stories: 2
- Patio & porch: Open, Patio, Porch
- Exterior features: Concrete Driveway, Fully Fenced, Patio
- Fencing: Full
Lot
- Size: 6,268 Square Feet
- Dimensions: 54 x 115
- Features: Rectangular, Rectangular Lot, Residential Lot
Details
- Parcel number: 1448891930700003052000
- Special conditions: Standard
Construction
Type & style
- Home type: SingleFamily
- Architectural style: Colonial
- Property subtype: Single Family Residence
Materials
- Vinyl Siding, Wood Siding, Copper Plumbing
- Foundation: Poured
- Roof: Asphalt
Condition
- Resale
- Year built: 2009
Utilities & green energy
- Electric: Circuit Breakers
- Sewer: Connected
- Water: Connected, Public
- Utilities for property: Cable Available, High Speed Internet Available, Sewer Connected, Water Connected
Community & HOA
HOA
- Amenities included: Other, See Remarks
- HOA fee: $264 annually
Location
- Region: Lake View
Financial & listing details
- Price per square foot: $152/sqft
- Tax assessed value: $135,000
- Annual tax amount: $8,802
- Date on market: 5/27/2025
- Cumulative days on market: 2 days
- Listing terms: Cash,Conventional,FHA,VA Loan
Price history
| Date | Event | Price |
|---|---|---|
| 8/12/2025 | Sold | $465,000+3.3%$152/sqft |
Source:  NYSAMLSs #B1608022 Report a problem NYSAMLSs #B1608022 Report a problem | ||
| 5/30/2025 | Pending sale | $449,999$147/sqft |
Source: NYSAMLSs #B1608022 Report a problem | ||
| 5/27/2025 | Listed for sale | $449,999+52.5%$147/sqft |
Source: NYSAMLSs #B1608022 Report a problem | ||
| 5/23/2018 | Sold | $295,000-1.6%$96/sqft |
Source: NYSAMLSs #B1098879 Report a problem | ||
| 3/13/2018 | Pending sale | $299,900$98/sqft |
Source: Howard Hanna - Hamburg #B1098879 Report a problem | ||
| 1/3/2018 | Listed for sale | $299,900+27.7%$98/sqft |
Source: Howard Hanna #B1065618 Report a problem | ||
| 7/8/2009 | Sold | $234,850+518%$77/sqft |
Source: Public Record Report a problem | ||
| 4/21/2009 | Sold | $38,000$12/sqft |
Source: Public Record Report a problem | ||
Public tax history
| Year | Property taxes | Tax assessment |
|---|---|---|
| 2025 | -- | $135,000 |
| 2024 | -- | $135,000 |
| 2023 | -- | $135,000 |
| 2022 | -- | $135,000 |
| 2021 | -- | $135,000 |
| 2020 | -- | $135,000 |
| 2019 | -- | $135,000 |
| 2018 | -- | $135,000 |
| 2017 | $6,973 +84.1% | $135,000 |
| 2016 | $3,787 | $135,000 |
| 2015 | -- | $135,000 |
| 2014 | -- | $135,000 |
| 2013 | -- | $135,000 |
| 2012 | -- | $135,000 |
| 2011 | -- | $135,000 |
| 2010 | -- | $135,000 +1250% |
| 2009 | -- | $10,000 |
| 2008 | -- | $10,000 |
| 2007 | -- | $10,000 |
Find assessor info on the county website
Neighborhood: 14085
Nearby homes
- $414,2004 bd3 ba1.9k sqft6098 Woodford Dr, Lake View, NY 14085Off Market

- $393,2003 bd2 ba1.6k sqft6092 Woodford Dr, Lake View, NY 14085Off Market
- $455,6004 bd3 ba2.3k sqft6102 Woodford Dr, Lake View, NY 14085Off Market

- $480,5004 bd3 ba2.2k sqft6090 Woodford Dr, Lake View, NY 14085Off Market
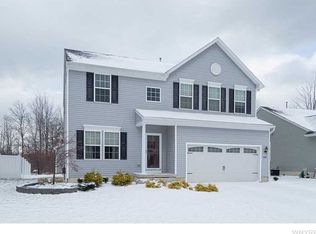
- $407,4003 bd2 ba1.5k sqft6186 Woodford Dr, Hamburg, NY 14075Off Market
- $370,0003 bd3 ba1.6k sqft6182 Woodford Dr, Lake View, NY 14085Sold
- $410,2003 bd2 ba1.8k sqft6104 Woodford Dr, Lake View, NY 14085Off Market
- $409,5003 bd2 ba1.5k sqft6084 Woodford Dr, Lake View, NY 14085Off Market
Nearby schools
GreatSchools rating
- 8/10Pinehurst Elementary SchoolGrades: PK-5Distance: 0.2 mi
- 7/10Frontier Middle SchoolGrades: 6-8Distance: 2.3 mi
- 6/10Frontier Senior High SchoolGrades: 9-12Distance: 6.2 mi
Schools provided by the listing agent
- Elementary: Pinehurst Elementary
- Middle: Frontier Middle
- High: Frontier Senior High
- District: Frontier
Source: NYSAMLSs. This data may not be complete. We recommend contacting the local school district to confirm school assignments for this home.
- New York
- Erie County
- Lake View
- 14085
- 6096 Woodford Dr
Nearby cities
Nearby zip codes
Other Lake View Topics
