Skip main navigation
Sold
  • Price Unknown

    6097 Auburn Ln, Mabank, TX 75156

    6beds
    6,800sqft
    Single Family Residence
    Built in 2010
    0.9 Acres Lot
    $3,428,000 Zestimate®
    $--/sqft
    $6,153 Estimated rent

    Home value

    $3,428,000

    $2.78M - $4.22M

    $6,153/mo

    Zestimate® history
    Loading
    Loading...

    Owner options

    List your home for rent

    $6,153/mo

    Rent Zestimate®

    Find your next renter with Zillow Rental Manager. Plus, with online applications, you can quickly screen prospective tenants – for free.

    Learn more

    $6,153/mo

    Rent Zestimate®

    Refinance and save

    $1,700/mo

    Est. payment

    Refinancing to a lower rate could help reduce your monthly payments and save thousands over the life of the loan.

    See today's rates

    $1,700/mo

    Est. payment

    Explore your selling options

    Work with a Zillow partner agent

    Leverage their expertise and Zillow's premium Showcase listings to get your home seen by more buyers.

    Get started

    List with your own agent

    Get your home in front of millions of buyers by listing it on Zillow.

    Learn how to do it

    Sell it yourself

    Take full control of how buyers see your home on Zillow by listing For Sale by Owner (FSBO).

    List your home

    What's special

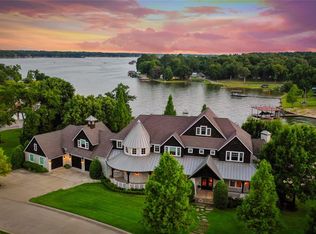
    AUCTION BIDDING OPEN: Bidding ends March 5. Previously Listed $4,950,000. Current High Bid $2,400,000. No Reserve. Open House Saturday, Sunday 1-4 p.m. and showings by appt. This beautiful home features a classic stone exterior with cedar shake accents and is surrounded by a lovely, landscaped yard with open water views. The interior is warm and luxurious, with high ceilings and beam work in the main living areas and primary bedroom. Wood and stone flooring alternate throughout the main living and dining areas, bringing a country charm. Curl up with a book and a glass of wine by the stone fireplace or enjoy a quiet breakfast overlooking the water in the cozy kitchen. Host friends on the screened porch that flows onto the deck, grill dinner in the outdoor kitchen, or take a dip in the pool. With waterfront access, you can also take advantage of swimming and watersports. The spacious double-deck dock with composite decking.

    Zillow last checked:

    Listing updated:

    Listed by:

    Debbie French 0529891 903-340-8590,

    Ebby Halliday Realtors 903-340-8590

    Bought with:

    Non-Mls Member

    NON MLS

    Source: NTREIS,MLS#: 20519563

    Facts & features

    Interior

    Bedrooms & bathrooms
    • Bedrooms: 6
    • Bathrooms: 8
    • Full bathrooms: 6
    • 1/2 bathrooms: 2
    Primary bedroom
    • Features: Dual Sinks, En Suite Bathroom, Fireplace, Granite Counters, Stone Counters, Sitting Area in Primary, Separate Shower, Walk-In Closet(s)
    • Level: First
    Primary bathroom
    • Features: Built-in Features, Dual Sinks, Double Vanity, En Suite Bathroom, Separate Shower
    Kitchen
    • Features: Built-in Features, Kitchen Island, Pantry, Walk-In Pantry
    • Level: First
    Living room
    • Features: Built-in Features, Fireplace
    Office
    • Features: Built-in Features, Ceiling Fan(s)
    Heating
    • Central, Electric
    Cooling
    • Central Air, Ceiling Fan(s), Electric
    Appliances
    • Included: Double Oven, Dishwasher, Electric Water Heater, Disposal, Ice Maker, Microwave, Refrigerator, Wine Cooler
    Features
    • Wet Bar, Built-in Features, Double Vanity, Granite Counters, Kitchen Island, Open Floorplan, Pantry, Walk-In Closet(s)
    • Flooring: Ceramic Tile, Hardwood, Stone, Wood
    • Has basement: No
    • Number of fireplaces: 2
    • Fireplace features: Gas, Kitchen, Primary Bedroom, Outside, Wood Burning
    Interior area
    • Total interior livable area: 6,800 sqft

    Property

    Parking
    • Total spaces: 3
    • Parking features: Driveway, Garage Faces Front, Garage, Golf Cart Garage, Garage Door Opener, Oversized, Paved, Garage Faces Side, Workshop in Garage
    • Attached garage spaces: 3
    • Has uncovered spaces: Yes
    Features
    • Levels: Two
    • Stories: 2
    • Patio & porch: Balcony, Covered, Deck
    • Exterior features: Balcony, Boat Slip, Deck, Dock, Gas Grill, Lighting, Outdoor Grill, Outdoor Kitchen, Outdoor Living Area, Rain Gutters, Storage
    • Pool features: Gunite, Heated, In Ground, Pool, Waterfall, Water Feature
    • Fencing: Wrought Iron
    • On waterfront: Yes
    • Waterfront features: Boat Dock/Slip, Boat Ramp/Lift Access, Lake Front, Waterfront
    • Body of water: Cedar Creek
    Lot
    • Size: 0.9 Acres
    • Dimensions: 539 x 331 x 253 x 136
    • Features: Acreage, Back Yard, Lawn, Landscaped, Many Trees, Subdivision, Sprinkler System, Waterfront, Retaining Wall
    Details
    • Additional structures: Boat House
    • Parcel number: 30420000004060

    Construction

    Type & style
    • Home type: SingleFamily
    • Architectural style: Detached
    • Property subtype: Single Family Residence
    • Attached to another structure: Yes
    Materials
    • Cedar, Rock, Stone
    • Foundation: Slab
    • Roof: Composition,Metal
    Condition
    • Year built: 2010

    Utilities & green energy

    • Sewer: Aerobic Septic
    • Water: Public
    • Utilities for property: Septic Available, Water Available

    Community & HOA

    Community
    • Features: Gated
    • Security: Security System, Fire Alarm, Gated Community, Smoke Detector(s)
    • Subdivision: Highlands, Cedar Crk
    HOA
    • Has HOA: Yes
    • Services included: All Facilities
    • HOA fee: $1,700 annually
    • HOA name: The Highlands
    • HOA phone: 000-000-0000
    Location
    • Region: Mabank

    Financial & listing details

    • Tax assessed value: $3,509,000
    • Annual tax amount: $29,224
    • Date on market: 2/26/2024
    • Cumulative days on market: 34 days
    • Listing terms: Cash,Conventional

    Price history

    DateEventPrice
    4/15/2024Sold--
    Source: NTREIS #20519563 Report a problem
    3/7/2024Pending sale$2,400,000$353/sqft
    Source: NTREIS #20519563 Report a problem
    2/22/2024Price change$2,400,000-51.5%$353/sqft
    Source: NTREIS #20519563 Report a problem
    1/31/2024Listed for sale$4,950,000$728/sqft
    Source: NTREIS #20519563 Report a problem
    12/13/2023Listing removed$4,950,000$728/sqft
    Source: Ebby Halliday Realtors #20349587 Report a problem
    10/24/2023Price change$4,950,000-10%$728/sqft
    Source: NTREIS #20349587 Report a problem
    6/14/2023Listed for sale$5,500,000$809/sqft
    Source: NTREIS #20349587 Report a problem

    Public tax history

    YearProperty taxesTax assessment
    2025-- $3,509,000 +80.5%
    2024$21,606 -7%$1,944,000
    2023$23,221 -15.8%$1,944,000
    2022$27,589 -2.3%$1,944,000
    2021$28,230 --
    2020$28,230 -6.3%--
    2019$30,120 +44.9%$1,665,700 +47.9%
    2018$20,791 +1.5%$1,125,980 +1.5%
    2017$20,493 +0.2%$1,109,840
    2016$20,462 +2.9%$1,109,840
    2015$19,884 +0%$1,109,840
    2014$19,884 $1,109,840 +3.3%
    2013-- $1,074,840
    2012-- $1,074,840
    2011-- $1,074,840
    2010-- $1,074,840 -2.2%
    2009-- $1,098,780 +236.2%
    2008-- $326,780 +87.3%
    2007-- $174,500 -50%
    2006-- $349,000
    Find assessor info on the county website

    Neighborhood: 75156

    Nearby schools

    GreatSchools rating
    Schools provided by the listing agent
    • Elementary: Malakoff
    • Middle: Malakoff
    • High: Malakoff
    • District: Malakoff ISD

    Source: NTREIS. This data may not be complete. We recommend contacting the local school district to confirm school assignments for this home.

    Get a cash offer in 3 minutes
    Find out how much your home could sell for in as little as 3 minutes with a no-obligation cash offer.
    Estimated market value
    $3,428,000
    Get a cash offer in 3 minutes
    Find out how much your home could sell for in as little as 3 minutes with a no-obligation cash offer.
    Estimated market value
    $3,428,000