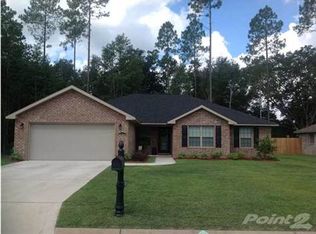
Welcome to 6097 Autumn Pines Circle — an immaculate, move-in ready home offering comfort, functionality, and exceptional outdoor living! Priced at $349,900, this beautifully maintained 3-bedroom, 2-bath home features a freshly painted interior, an open floor plan, porcelain tile flooring in the open areas, and new carpeting in the bedrooms installed in 2024. The spacious kitchen is designed for both everyday living and entertaining, complete with granite countertops, a large center island with seating, built-in microwave, oversized pantry, and an impressive 11 drawers of storage. A versatile flex space at the front of the home is perfect for formal dining, a sitting area, home office, or playroom. The primary bedroom also features an additional 10x9 flex space ideal for a nursery, office, workout area, or private sitting room. Enjoy cozy evenings by the gas fireplace or step outside to the covered patio overlooking the fully fenced backyard — ideal for family gatherings and cookouts. A backyard shed with window unit air conditioning provides approximately 480 square feet of additional space perfect for a workshop, hobby area, or extra storage. Additional upgrades and features include a painted 2-car garage, brand-new A/C unit installed in 2025, Anderson storm door, granite countertops throughout, and a sprinkler system with timer utilizing reclaimed neighborhood well water. The fully landscaped yard showcases freshly manicured trees, shrubs, bushes, and flowers in both the front and back yard, creating beautiful curb appeal and a relaxing outdoor setting. Conveniently located with easy access to Five Points shopping and dining, this property is also situated within the highly desirable Pace School District. This home combines thoughtful upgrades, flexible living space, and outstanding outdoor amenities — all in a beautifully maintained setting ready for its next owners!
Contingent
$349,900
6097 Autumn Pines Cir, Pace, FL 32571
3beds
1,972sqft
Single Family Residence
Built in 2015
0.27 Acres Lot
$-- Zestimate®
$177/sqft
$13/mo HOA
What's special
Gas fireplaceFreshly painted interiorGranite countertopsGranite countertops throughoutBuilt-in microwaveOpen floor planBeautiful curb appeal
- 46 days |
- 235 |
- 5 |
Likely to sell faster than
Zillow last checked:
Listing updated:
Listed by:
Scott Hassler 704-794-4903,
Better Homes And Gardens Real Estate Main Street Properties
Source: PAR,MLS#: 683102
Facts & features
Interior
Bedrooms & bathrooms
- Bedrooms: 3
- Bathrooms: 2
- Full bathrooms: 2
Primary bedroom
- Level: First
- Area: 221
- Dimensions: 17 x 13
Bedroom
- Level: First
- Area: 132
- Dimensions: 12 x 11
Bedroom 1
- Level: First
- Area: 156
- Dimensions: 12 x 13
Dining room
- Level: First
- Area: 144
- Dimensions: 12 x 12
Kitchen
- Level: First
- Area: 120
- Dimensions: 10 x 12
Heating
- Central, Fireplace(s)
Cooling
- Central Air, Ceiling Fan(s)
Appliances
- Included: Electric Water Heater, Built In Microwave, Dishwasher, Disposal, Refrigerator, Self Cleaning Oven, ENERGY STAR Qualified Dishwasher, ENERGY STAR Qualified Refrigerator, ENERGY STAR Qualified Appliances, ENERGY STAR Qualified Water Heater
- Laundry: Inside, W/D Hookups
Features
- Baseboards, Ceiling Fan(s), High Speed Internet, Recessed Lighting
- Flooring: See Remarks
- Doors: Storm Door(s)
- Windows: Blinds, Shutters
- Has basement: No
- Has fireplace: Yes
Interior area
- Total structure area: 1,972
- Total interior livable area: 1,972 sqft
Property
Parking
- Total spaces: 2
- Parking features: 2 Car Garage
- Garage spaces: 2
Features
- Levels: One
- Stories: 1
- Patio & porch: Covered
- Exterior features: Irrigation Well
- Pool features: None
- Fencing: Back Yard,Privacy
Lot
- Size: 0.27 Acres
- Dimensions: 80X147
- Features: Central Access
Details
- Parcel number: 282n29009200a000130
- Zoning description: Res Single
Construction
Type & style
- Home type: SingleFamily
- Architectural style: Cottage
- Property subtype: Single Family Residence
Materials
- Brick
- Foundation: Slab
- Roof: Shingle
Condition
- Resale
- New construction: No
- Year built: 2015
Utilities & green energy
- Electric: Circuit Breakers, Copper Wiring
- Sewer: Public Sewer
- Water: Public
- Utilities for property: Cable Available
Green energy
- Energy efficient items: Appliances
Community & HOA
Community
- Security: Smoke Detector(s)
- Subdivision: Autumn Pines
HOA
- Has HOA: Yes
- Services included: Association
- HOA fee: $150 annually
Location
- Region: Pace
Financial & listing details
- Price per square foot: $177/sqft
- Tax assessed value: $250,470
- Annual tax amount: $2,200
- Price range: $349.9K - $349.9K
- Date on market: 5/22/2026
- Cumulative days on market: 46 days
- Road surface type: Paved
Estimated market value
Not available
Estimated sales range
Not available
Not available
Price history
| Date | Event | Price |
|---|---|---|
| 6/11/2026 | Contingent | $349,900$177/sqft |
Source: | ||
| 5/22/2026 | Listed for sale | $349,900+54.2%$177/sqft |
Source: | ||
| 5/17/2019 | Sold | $226,900+0.9%$115/sqft |
Source: | ||
| 3/11/2019 | Listed for sale | $224,900+8.9%$114/sqft |
Source: PROGO REALTY, INC. #550320 Report a problem | ||
| 7/29/2016 | Sold | $206,600+0.9%$105/sqft |
Source: | ||
| 5/30/2016 | Listed for sale | $204,800+7.2%$104/sqft |
Source: RE/MAX INFINITY #500538 Report a problem | ||
| 3/20/2015 | Sold | $191,002$97/sqft |
Source: | ||
Public tax history
| Year | Property taxes | Tax assessment |
|---|---|---|
| 2024 | $2,200 +3.9% | $207,854 +3.2% |
| 2023 | $2,118 +2.8% | $201,338 +3% |
| 2022 | $2,061 +1.2% | $195,474 +3% |
| 2021 | $2,036 +0.6% | $189,781 +1.4% |
| 2020 | $2,024 +18% | $187,161 +14.1% |
| 2019 | $1,715 | $164,071 +1.9% |
| 2018 | $1,715 +5.9% | $161,012 +2.1% |
| 2017 | $1,619 | $157,700 +4% |
| 2016 | $1,619 +2.8% | $151,634 +781.6% |
| 2015 | $1,574 +557.7% | $17,200 |
| 2014 | $239 | $17,200 -1.6% |
| 2013 | -- | $17,480 +31.4% |
| 2012 | -- | $13,300 -28.6% |
| 2011 | -- | $18,620 |
| 2010 | -- | $18,620 -6.7% |
| 2009 | -- | $19,950 +507.9% |
| 2008 | -- | $3,282 |
Find assessor info on the county website
Monthly payment
Est. payment$--/mo
Payment breakdown
Explore the cost of this home by adjusting the details. Changes won't be saved.All calculations are estimates and provided by Zillow, Inc. for informational purposes only. Actual amounts may vary.
HOA fees may include property taxes on listings classified as Co-Ops. Contact the listing agent and/or owner for fee details.
Mortgage interest rates are dependent on a number of factors, including credit score, down payment, and repayment length. Interest rate data provided by Zillow Group Marketplace, Inc. as of 1/1/1970 from various mortgage lenders with which we have lead or other similar arrangements; the Estimated Payment is an average of those rates.
See how much you could borrow to make a competitive offer.
Climate risks
Neighborhood: 32571
Nearby schools
GreatSchools rating
- 9/10Pace K-8Grades: PK-8Distance: 2.3 mi
- 6/10Pace High SchoolGrades: 9-12Distance: 3.2 mi
Schools provided by the listing agent
- Elementary: Wallace Lake K-8
- Middle: WALLACE LAKE K-8
- High: Pace
Source: PAR. This data may not be complete. We recommend contacting the local school district to confirm school assignments for this home.
A local agent can set up tours, give advice and negotiate with sellers.
A local lender can help you make sure your offer is ready when you are.
- Florida
- Santa Rosa County
- Pace
- 32571
- 6097 Autumn Pines Cir