Welcome to this beautiful newer townhome in super close proximity to Sandy Spring's City Center!! This well maintained townhome offers the perfect blend of style, functionality and location. Featuring 3 spacious bedrooms, 3.5 bathrooms and a 2-car garage, this move-in ready home provides plenty of room for comfortable living and entertaining. The thoughtfully designed floor plan showcases hardwood floors throughout, a convenient mudroom entry, generous closet space and private bedroom suites that offer flexibility for guests, family members or a home office. the open-concept living area features a large kitchen island ideal for gathering and meal preparation, while a bright sunroom with built-in book cases provides the perfect spot to relax, read or work from home. Lastly, the private deck creates an inviting setting to grill, entertain or enjoy your morning coffee. Living so close to Sandy Springs City Center allows for easy access to shopping, restaurants, green space and I-285 combining low maintenance living with unbeatable location.
Active under contract
$735,000
6097 Boylston Dr, Sandy Springs, GA 30328
3beds
2,435sqft
Townhouse
Built in 2017
1,306 Square Feet Lot
$726,100 Zestimate®
$302/sqft
$385/mo HOA
What's special
Generous closet spaceHardwood floors throughoutConvenient mudroom entryPrivate bedroom suites
- 43 days
- 309
- 14
Zillow last checked:
Listing updated:
Listed by:
Alison LeCraw 404-552-5288,
Atlanta Communities
Source: GAMLS,MLS#: 10811082
Facts & features
Interior
Bedrooms & bathrooms
- Bedrooms: 3
- Bathrooms: 4
- Full bathrooms: 3
- 1/2 bathrooms: 1
Rooms
- Room types: Family Room, Great Room, Laundry, Sun Room
Kitchen
- Features: Breakfast Area, Breakfast Bar, Kitchen Island
Heating
- Central
Cooling
- Ceiling Fan(s), Central Air
Appliances
- Included: Dishwasher, Disposal, Microwave
- Laundry: In Hall, Upper Level
Features
- Bookcases, Walk-In Closet(s)
- Flooring: Hardwood
- Windows: Double Pane Windows
- Basement: None
- Number of fireplaces: 1
- Fireplace features: Gas Log, Gas Starter
- Common walls with other units/homes: 2+ Common Walls
Interior area
- Total structure area: 2,435
- Total interior livable area: 2,435 sqft
- Finished area above ground: 2,435
- Finished area below ground: 0
Video & virtual tour
Property
Parking
- Total spaces: 2
- Parking features: Garage, Side/Rear Entrance
- Has garage: Yes
Features
- Levels: Three Or More
- Stories: 3
- Patio & porch: Deck
- Exterior features: Other
- Has view: Yes
- View description: City
- Body of water: None
Lot
- Size: 1,306 Square Feet
- Features: Level
- Residential vegetation: Wooded
Details
- Parcel number: 17 007100020949
Construction
Type & style
- Home type: Townhouse
- Architectural style: Other
- Property subtype: Townhouse
- Attached to another structure: Yes
Materials
- Brick, Concrete
- Foundation: Slab
- Roof: Composition
Condition
- Resale
- New construction: No
- Year built: 2017
Utilities & green energy
- Electric: 220 Volts
- Sewer: Public Sewer
- Water: Public
- Utilities for property: Cable Available, Electricity Available, Natural Gas Available, Sewer Available, Underground Utilities, Water Available
Community & HOA
Community
- Features: Street Lights, Near Public Transport, Walk To Schools, Near Shopping
- Security: Carbon Monoxide Detector(s), Smoke Detector(s)
- Subdivision: The Reserve at City Center
HOA
- Has HOA: Yes
- Services included: Maintenance Structure, Maintenance Grounds, Pest Control, Trash
- HOA fee: $4,620 annually
Location
- Region: Sandy Springs
Financial & listing details
- Price per square foot: $302/sqft
- Tax assessed value: $601,500
- Annual tax amount: $7,051
- Date on market: 7/23/2026
- Cumulative days on market: 44 days
- Listing agreement: Exclusive Right To Sell
- Listing terms: Cash,Conventional,FHA
- Electric utility on property: Yes
Estimated market value
$726,100
$690,000 - $762,000
$4,200/mo
Price history
| Date | Event | Price |
|---|---|---|
| 8/16/2026 | Pending sale | $735,000$302/sqft |
Source:  FMLS GA #7809203 Report a problem FMLS GA #7809203 Report a problem | ||
| 7/22/2026 | Listed for sale | $735,000$302/sqft |
Source: FMLS GA #7809203 Report a problem | ||
| 7/20/2026 | Listing removed | $735,000$302/sqft |
Source:  GAMLS #10782444 Report a problem GAMLS #10782444 Report a problem | ||
| 6/26/2026 | Price change | $735,000-2%$302/sqft |
Source: GAMLS #10782444 Report a problem | ||
| 6/10/2026 | Listed for sale | $750,000+15.4%$308/sqft |
Source: FMLS GA #7785554 Report a problem | ||
| 7/14/2022 | Sold | $650,000+0.2%$267/sqft |
Source: FMLS GA #7059678 Report a problem | ||
| 6/6/2022 | Pending sale | $649,000$267/sqft |
Source: GAMLS #10055762 Report a problem | ||
| 6/6/2022 | Contingent | $649,000$267/sqft |
Source: FMLS GA #7059678 Report a problem | ||
| 6/3/2022 | Listed for sale | $649,000+5.5%$267/sqft |
Source: FMLS GA #7059678 Report a problem | ||
| 9/30/2021 | Listing removed | -- |
Source: FMLS GA #6888331 Report a problem | ||
| 9/15/2021 | Pending sale | $614,900$253/sqft |
Source: FMLS GA #6888331 Report a problem | ||
| 9/13/2021 | Contingent | $614,900$253/sqft |
Source: FMLS GA #6888331 Report a problem | ||
| 7/30/2021 | Price change | $614,900-1.3%$253/sqft |
Source: FMLS GA #6888331 Report a problem | ||
| 6/15/2021 | Price change | $623,000-4.2%$256/sqft |
Source: FMLS GA #6888331 Report a problem | ||
| 6/8/2021 | Price change | $650,000-3.7%$267/sqft |
Source: FMLS GA #6888331 Report a problem | ||
| 5/27/2021 | Listed for sale | $675,000+19%$277/sqft |
Source: FMLS GA #6888331 Report a problem | ||
| 12/21/2018 | Sold | $567,430$233/sqft |
Source: Public Record Report a problem | ||
Public tax history
| Year | Property taxes | Tax assessment |
|---|---|---|
| 2025 | $7,051 +10.3% | $240,600 -6.7% |
| 2024 | $6,394 -1.7% | $258,000 |
| 2023 | $6,503 +25.1% | $258,000 +7.4% |
| 2022 | $5,198 +0.4% | $240,120 +3% |
| 2021 | $5,175 -14.7% | $233,120 +8.4% |
| 2020 | $6,067 +80.1% | $214,960 -51.1% |
| 2019 | $3,370 | $439,520 +329.9% |
| 2018 | $3,370 | $102,240 |
Find assessor info on the county website
Monthly payment
Est. payment
Payment breakdown
Explore the cost of this home by adjusting the details. Changes won't be saved.Climate risks
Neighborhood: Glenridge Forest-Hammond Hills
Nearby schools
Schools provided by the listing agent
- Elementary: High Point
- Middle: Ridgeview
- High: Riverwood
Source: GAMLS. This data may not be complete. We recommend contacting the local school district to confirm school assignments for this home.


Similar homes
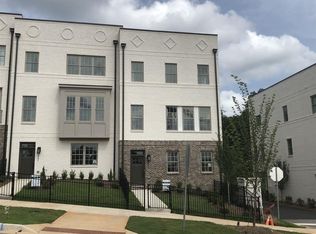
- $675,0003 bd4 ba2k sqft6579 Beacon Dr #327, Sandy Springs, GA 30328Active
 MLS ID #10838279, Janet E Sherman, Ansley RE|Christie's Int'l RE. GAMLS
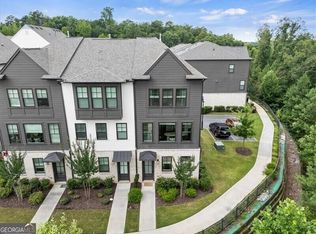
 - $775,0003 bd4 ba2.4k sqft6715 Prelude Dr, Sandy Springs, GA 30328Active
 MLS ID #10801782, Deborah Crawford, Compass. GAMLS
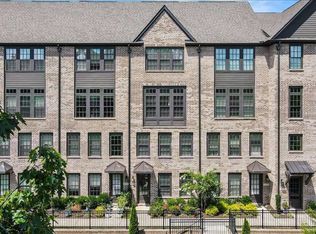
 - $635,0004 bd4 ba2.5k sqft4199 Townsend Ln, Atlanta, GA 30346Active
 MLS ID #10837206, Xuan Zheng, Real Broker, LLC. GAMLS
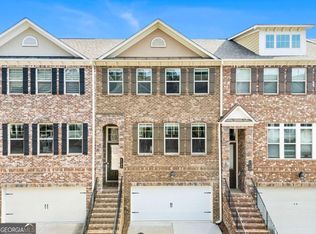
 - $750,0004 bd5 ba2.4k sqft302 Riversgate Dr #55, Sandy Springs, GA 30339Active
 MLS ID #10805735, Kim Sidey, Coldwell Banker Realty. GAMLS
 - $975,0004 bd4 ba3.3k sqft6729 Prelude Dr, Sandy Springs, GA 30328For Sale
 MLS ID #7819781, KIM BOYD, Atlanta Fine Homes Sotheby's International. FMLS GA
 - $709,9993 bd4 ba2.7k sqft730 Elmwood Way, Roswell, GA 30075For SaleMLS ID #7799649, Shawn Davis, Atlanta Fine Homes Sotheby's International. FMLS GA
- $735,0003 bd4 ba2.8k sqft619 Broadview Ter NE, Atlanta, GA 30324ActiveMLS ID #10779678, Katherine Hicks, HomeSmart. GAMLS
- $625,0003 bd4 ba2.5k sqft316 Coalter Way, Decatur, GA 30030ActiveMLS ID #10839684, Becky Nguyen, The Rezerve. GAMLS
- $719,0003 bd4 ba2.5k sqft4580 Waterside Pkwy, Peachtree Corners, GA 30092ActiveMLS ID #10802836, Sherri L Brown, Virtual Properties Realty.com. GAMLS
- $609,9003 bd4 ba2.5k sqft308 Coalter Way, Decatur, GA 30030For SaleMLS ID #7833019, JONATHAN CHU, America Realty Center, Inc.. FMLS GA
- $595,0004 bd4 ba2.4k sqft4111 Barry Pl #56, Atlanta, GA 30341ActiveMLS ID #10821180, Roslyn McClure, Redfin Corporation. GAMLS
- $699,0003 bd3 ba2.4k sqft20006 Windalier Way, Roswell, GA 30076ActiveMLS ID #10816916, Georgia R Hart, Ansley RE | Christie's Int'l RE. GAMLS
- $644,9994 bd4 ba2.7k sqft3185 Quinn Pl, Chamblee, GA 30341ActiveMLS ID #10759715, Michael Topor, Weichert Realtors - The Collective. GAMLS
- $750,0004 bd5 ba2.7k sqft1332 Booth Ave NW, Atlanta, GA 30318ActiveMLS ID #10809596, Melissa M Fuller, Ansley RE | Christie's Int'l RE. GAMLS
- $699,0003 bd4 ba2.3k sqft653 Hanlon Way, Alpharetta, GA 30009ActiveMLS ID #10753933, Susan Bihr, Ansley RE|Christie's Int'l RE. GAMLS
- $620,0003 bd4 ba2.3k sqft2474 Figaro Dr, Atlanta, GA 30339ActiveMLS ID #10805546, Willie Arnold, Norluxe Realty. GAMLS
- $400,0002 bd2 ba1.4k sqft6890 Peachtree Dunwoody Rd #303, Sandy Springs, GA 30328ActiveMLS ID #10792284, Jamie Lee Yawn, Atlanta Communities. GAMLS
- $679,0004 bd5 ba2.7k sqft1134 Ansel Ln NW, Atlanta, GA 30318ActiveMLS ID #10775678, Twila Baker, BHHS Georgia Properties. GAMLS
- $515,0003 bd4 ba2k sqft1736 Breyerton Dr NE, Atlanta, GA 30329ActiveMLS ID #10833522, Rhianna Shemper, Coldwell Banker Realty. GAMLS
- $799,0004 bd3 ba3k sqft12541 Danesfeld Dr, Milton, GA 30004ActiveMLS ID #10814727, Thomas J Upton, Compass. GAMLS
