**PREMIERE LIVING IN A SERENE CUL-DE-SAC - YOUR DREAM HOME AWAITS!** Step into this stunning single-story retreat, where modern elegance meets comfort on a sprawling, 1/4-acre lot in a peaceful cul-de-sac. From the moment you arrive, the beautiful stone and brick facade welcomes you into a home designed for both style and functionality. OPEN & AIRY INTERIORS Inside, high ceilings and designer paint create a bright, inviting atmosphere, while engineered hardwood floors flow seamlessly through the open floorplan. The spacious living area is perfect for entertaining, enhanced by ceiling fans in nearly every room for year-round comfort. GOURMET KITCHEN & PRACTICAL UPGRADES The heart of the home is the chef-inspired kitchen, featuring granite counters, tall 42" cabinets, a 5-burner gas stove, built-in microwave, and a reverse osmosis water system plus a brand-new garbage disposal. A water softener ensures quality throughout the home, while the laundry room and mudroom add everyday convenience. PRIVATE PRIMARY SUITE & FLEXIBLE SPACE Retreat to the spacious primary bedroom, complete with an en-suite bath boasting a separate tub and shower, double vanity, and walk-in closet. Need a home office or extra bedroom? The versatile study/fourth bedroom adapts to your lifestyle. OUTDOOR OASIS & ENTERTAINER'S DREAM Outside, the huge backyard backs to a greenbelt, offering breathtaking views and a breezy, private escape. Enjoy summer barbecues with gas hookup on the patio, or utilize the shed with electricity for extra storage. The newer privacy fence, sprinkler system, and gutters provide low-maintenance living, while electrical outlets on the soffits make holiday lighting a breeze. Additional FEATURES - 2-car garage with ample storage - Gas cooking & water softener for premium living - Ceiling fans & designer touches throughout This home is more than just a place to live-it's a lifestyle upgrade in a prime location. Don't miss your chance to own this move-in-ready gem!
Closed
Price Unknown
6097 Heron Dr, Buda, TX 78610
3beds
1,680sqft
Single Family Residence
Built in 2015
10,759 Square Feet Lot
$325,200 Zestimate®
$--/sqft
$2,312 Estimated rent
Home value
$325,200
$302,000 - $348,000
$2,312/mo
Zestimate® history
Owner options
List your home for rent
$2,312/mo
Rent Zestimate®
Find your next renter with Zillow Rental Manager. Plus, with online applications, you can quickly screen prospective tenants – for free.
$2,312/mo
Rent Zestimate®
Refinance and save
$110/mo
Est. payment
Refinancing to a lower rate could help reduce your monthly payments and save thousands over the life of the loan.
$110/mo
Est. payment
Explore your selling options
Work with a Zillow partner agent
Leverage their expertise and Zillow's premium Showcase listings to get your home seen by more buyers.
Get startedList with your own agent
Get your home in front of millions of buyers by listing it on Zillow.
Learn how to do itSell it yourself
Take full control of how buyers see your home on Zillow by listing For Sale by Owner (FSBO).
List your homeWhat's special
Zillow last checked:
Listing updated:
Listed by:
Antonio Garza 210-972-5263,
Real Broker, LLC
Bought with:
NON-MEMBER AGENT TEAM
Non Member Office
Source: Central Texas MLS,MLS#: 584746 Originating MLS: Four Rivers Association of REALTORS
Originating MLS: Four Rivers Association of REALTORSFacts & features
Interior
Bedrooms & bathrooms
- Bedrooms: 3
- Bathrooms: 2
- Full bathrooms: 2
Primary bedroom
- Level: Main
- Dimensions: 15x12
Bedroom 2
- Level: Main
- Dimensions: 12x11
Bedroom 3
- Level: Main
- Dimensions: 11x11
Primary bathroom
- Level: Main
- Dimensions: 8x11
Dining room
- Level: Main
- Dimensions: 11x9
Kitchen
- Level: Main
- Dimensions: 13x9
Laundry
- Level: Main
- Dimensions: 9x5
Living room
- Level: Main
- Dimensions: 17x20
Office
- Level: Main
- Dimensions: 13x10
Other
- Level: Main
- Dimensions: 6x5
Heating
- Central, Gas
Cooling
- Central Air, Electric, 1 Unit
Appliances
- Included: Dishwasher, Gas Range, Gas Water Heater, Plumbed For Ice Maker, Refrigerator, Range Hood, Some Gas Appliances, Microwave, Range, Water Softener Owned
- Laundry: Washer Hookup, Electric Dryer Hookup, Laundry in Utility Room, Main Level, Laundry Room
Features
- All Bedrooms Down, Breakfast Bar, Built-in Features, Ceiling Fan(s), Carbon Monoxide Detector, Double Vanity, Entrance Foyer, Garden Tub/Roman Tub, Home Office, Primary Downstairs, Main Level Primary, Open Floorplan, Pull Down Attic Stairs, Separate Shower, Tub Shower, Walk-In Closet(s), Custom Cabinets, Granite Counters, Kitchen/Dining Combo, Pantry, Solid Surface Counters
- Flooring: Ceramic Tile, Wood
- Windows: Double Pane Windows
- Attic: Pull Down Stairs
- Has fireplace: No
- Fireplace features: None
Interior area
- Total interior livable area: 1,680 sqft
Property
Parking
- Total spaces: 2
- Parking features: Attached, Door-Single, Garage Faces Front, Garage, Garage Door Opener
- Attached garage spaces: 2
Features
- Levels: One
- Stories: 1
- Patio & porch: Covered, Patio, Porch
- Exterior features: Covered Patio, Porch, Private Yard, Storage
- Pool features: Community, None
- Fencing: Back Yard,Full,Gate,Privacy,Wood
- Has view: Yes
- View description: Park/Greenbelt
- Body of water: Greenbelt
Lot
- Size: 10,759 Square Feet
- Dimensions: .247
Details
- Additional structures: Storage
- Parcel number: R133782
- Zoning description: Residential
Construction
Type & style
- Home type: SingleFamily
- Architectural style: Contemporary/Modern
- Property subtype: Single Family Residence
Materials
- Batts Insulation, Brick, Ducts Professionally Air-Sealed, Fiber Cement
- Foundation: Slab
- Roof: Composition,Shingle
Condition
- Resale
- Year built: 2015
Details
- Builder name: Milestone
Utilities & green energy
- Sewer: Public Sewer
- Water: Public
- Utilities for property: Cable Available, Electricity Available, Natural Gas Connected, Trash Collection Public, Underground Utilities
Community & HOA
Community
- Features: Playground, Sport Court(s), Trails/Paths, Community Pool, Street Lights, Sidewalks
- Security: Prewired, Security System Owned, Smoke Detector(s)
- Subdivision: Shadow Creek Ph 4 Sec 2
HOA
- Has HOA: Yes
- HOA fee: $110 quarterly
- HOA name: Shadow Creek HOA
Location
- Region: Buda
Financial & listing details
- Tax assessed value: $314,090
- Date on market: 6/25/2025
- Cumulative days on market: 49 days
- Listing agreement: Exclusive Right To Sell
- Listing terms: Cash,Conventional,FHA,VA Loan
- Electric utility on property: Yes
- Road surface type: Paved
Price history
| Date | Event | Price |
|---|---|---|
| 7/19/2026 | Listing removed | $2,200$1/sqft |
Source: Zillow Rentals Report a problem | ||
| 7/16/2026 | Listed for rent | $2,200$1/sqft |
Source: Zillow Rentals Report a problem | ||
| 7/16/2026 | Listing removed | $2,200$1/sqft |
Source: Zillow Rentals Report a problem | ||
| 7/9/2026 | Listed for rent | $2,200$1/sqft |
Source: Zillow Rentals Report a problem | ||
| 8/15/2025 | Sold | -- |
Source:  Central Texas MLS #584746 Report a problem Central Texas MLS #584746 Report a problem | ||
| 8/14/2025 | Pending sale | $347,300$207/sqft |
Source:  LERA MLS #1856099 Report a problem LERA MLS #1856099 Report a problem | ||
| 8/7/2025 | Listed for sale | $347,300$207/sqft |
Source: LERA MLS #1856099 Report a problem | ||
| 7/31/2025 | Contingent | $347,300$207/sqft |
Source: Central Texas MLS #584746 Report a problem | ||
| 7/16/2025 | Price change | $347,300-0.7%$207/sqft |
Source: LERA MLS #1856099 Report a problem | ||
| 5/30/2025 | Price change | $349,800-2.3%$208/sqft |
Source: LERA MLS #1856099 Report a problem | ||
| 5/19/2025 | Price change | $358,000-1.9%$213/sqft |
Source: LERA MLS #1856099 Report a problem | ||
| 5/13/2025 | Price change | $365,000-3.3%$217/sqft |
Source: LERA MLS #1856099 Report a problem | ||
| 4/23/2025 | Price change | $377,400-0.7%$225/sqft |
Source: LERA MLS #1856099 Report a problem | ||
| 4/6/2025 | Listed for sale | $379,900$226/sqft |
Source: LERA MLS #1856099 Report a problem | ||
Public tax history
| Year | Property taxes | Tax assessment |
|---|---|---|
| 2025 | -- | $314,090 +1.1% |
| 2024 | $3,589 +5.6% | $310,606 +10% |
| 2023 | $3,400 -39% | $282,369 -22% |
| 2022 | $5,574 +17.6% | $361,980 +55.1% |
| 2021 | $4,739 +0.9% | $233,363 +3.6% |
| 2020 | $4,697 +1.6% | $225,160 +3.9% |
| 2019 | $4,624 -11.2% | $216,630 +4.8% |
| 2018 | $5,207 +17.8% | $206,780 +1% |
| 2017 | $4,421 +2% | $204,730 +6.9% |
| 2016 | $4,336 +628250.7% | $191,580 +1602.9% |
| 2015 | $1 | $11,250 +275% |
| 2011 | -- | $3,000 |
Find assessor info on the county website
Neighborhood: 78610
Nearby homes
- $323,500-- bd-- ba2k sqft6089 Heron Dr, Buda, TX 78610Off Market
- $313,5004 bd3 ba2.1k sqft6100 Heron Dr, Buda, TX 78610Off Market
- $341,3006 bd4 ba2.6k sqft6081 Heron Dr, Buda, TX 78610Off Market
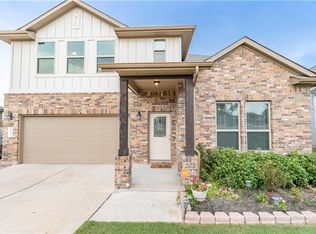
- $310,800-- bd-- ba2k sqft6096 Heron Dr, Buda, TX 78610Off Market
- $289,2004 bd2 ba1.6k sqft6048 Heron Dr, Buda, TX 78610Off Market
- $274,200-- bd-- ba1.6k sqft6067 Heron Dr, Buda, TX 78610Off Market
- $292,800-- bd-- ba1.6k sqft6090 Heron Dr, Buda, TX 78610Off Market
- $297,2003 bd2 ba1.9k sqft6080 Heron Dr, Buda, TX 78610Off Market
Nearby schools
GreatSchools rating
- 7/10Ralph Pfluger Elementary SchoolGrades: PK-5Distance: 0.2 mi
- 5/10Dr T C McCormick Jr Middle SchoolGrades: 6-8Distance: 1.1 mi
- 6/10Moe and Gene Johnson High SchoolGrades: 9-12Distance: 6 mi
Schools provided by the listing agent
- Elementary: Pfluger Elementary
- Middle: McCormick Middle School
- High: Johnson High School
- District: Hays Cisd
Source: Central Texas MLS. This data may not be complete. We recommend contacting the local school district to confirm school assignments for this home.
Get a cash offer in 3 minutes
Find out how much your home could sell for in as little as 3 minutes with a no-obligation cash offer.
Estimated market value
$325,200
Get a cash offer in 3 minutes
Find out how much your home could sell for in as little as 3 minutes with a no-obligation cash offer.
Estimated market value
$325,200
- Texas
- Hays County
- Buda
- 78610
- 6097 Heron Dr
Nearby cities
Nearby zip codes
Other Buda Topics
