Skip main navigation
Off market
  • $664,200

    6097 Madison Pointe Ct, Falls Church, VA 22041

    3beds
    4baths
    1,508sqft
    SingleFamily
    Built in 1999
    871 Square Feet Lot
    $664,200 Zestimate®
    $440/sqft
    $3,363 Estimated rent

    Home value

    $664,200

    $631,000 - $697,000

    $3,363/mo

    Zestimate® history
    Loading
    Loading...

    Owner options

    List your home for rent

    $3,363/mo

    Rent Zestimate®

    Find your next renter with Zillow Rental Manager. Plus, with online applications, you can quickly screen prospective tenants – for free.

    Learn more

    $3,363/mo

    Rent Zestimate®

    Refinance and save

    $4,283/mo

    Est. payment

    Refinancing to a lower rate could help reduce your monthly payments and save thousands over the life of the loan.

    See today's rates

    $4,283/mo

    Est. payment

    Explore your selling options

    Work with a Zillow partner agent

    Leverage their expertise and Zillow's premium Showcase listings to get your home seen by more buyers.

    Get started

    List with your own agent

    Get your home in front of millions of buyers by listing it on Zillow.

    Learn how to do it

    Sell it yourself

    Take full control of how buyers see your home on Zillow by listing For Sale by Owner (FSBO).

    List your home

    What's special

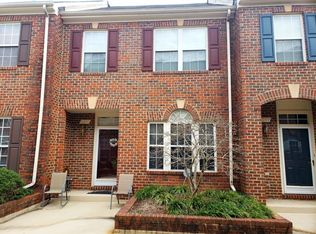
    CDC REGULATIONS MUST BE FOLLOWED. Welcome to this move-in-ready 3bedroom, 4bath townhome in Falls Church, VA. The brick front exterior accompanies a courtyard setting suitable for outdoor entertaining. The rear offers a slate patio secured by a 5 foot tall brick wall. Just outside that wall is a tree-line which adds even more privacy. The stunning kitchen features a two-tiered granite countertop, matching back splash, stainless steel Frigidaire appliances, tile flooring and wood grain cabinets. Also in the kitchen is a large bay window providing plenty of natural light. The extended kitchen area is separated from the dining room by a double-sided gas fireplace. An elegant Casa Blanca ceiling fan is also in the extended kitchen. An open floorplan on this level is wonderful for indoor entertaining. In mid Feb. 2021 the entire interior was professionally painted with a light gray Sherwin-Williams City Loft paint. Warm green/gray undertones contained in City Loft will fluctuate and blend to match your preselected items. 1/2 gallon of paint has been left for your future touchup needs. In the stairwell, the basement and on the upper level new carpeting has been installed. While on the main level you'll find well maintained hardwood except in the kitchen. All 3 bedrooms upstairs have vaulted ceilings and addition storage space over the already spacious closets. For added comfort, in each bedroom there is an attractive Hampton Bay ceiling fan. After an exhausting day the master bathroom is equipped with a jetted tub and a separate glass enclosed shower. The basement is equipped with matching Whirlpool washer and dryer, a large 50 gallon gas water heater, a half bath and a rec. room. Entry into the 2car underground garage can be gained from the basement. Before entering the garage from the street, you must first enter a secure gated area accessible only by residents of this court. This prestigious home is within walking distance of Lake Barcroft, the Bailey's Crossroads Shopping Center and a wide variety of stores and restaurants. It is centrally located and close to public transportation. It's within 15 minutes of Washington DC, the Pentagon and Tyson Corner. Main thoroughfares within minutes are Routes 50 and 7, I-395, I-495, I-66 including recently revitalized Columbia Pike.

    This property is off market, which means it's not currently listed for sale or rent on Zillow. This may be different from what's available on other websites or public sources.

    Facts & features

    Interior

    Bedrooms & bathrooms
    • Bedrooms: 3
    • Bathrooms: 4
    Heating
    • Forced air, Heat pump, Gas
    Cooling
    • Central
    Features
    • Flooring: Carpet
    • Has fireplace: Yes
    Interior area
    • Total interior livable area: 1,508 sqft

    Property

    Parking
    • Parking features: Garage - Attached
    Features
    • Exterior features: Brick
    Lot
    • Size: 871 sqft
    Details
    • Parcel number: 0614420063A

    Construction

    Type & style
    • Home type: SingleFamily
    Materials
    • brick
    • Roof: Composition
    Condition
    • Year built: 1999

    Community & neighborhood

    Location
    • Region: Falls Church

    HOA & financial

    HOA
    • Has HOA: Yes
    • HOA fee: $215 monthly

    Price history

    DateEventPrice
    4/28/2023Listing removed--
    Source: Bright MLS #VAFX1168530 Report a problem
    4/29/2021Sold$560,000+0%$371/sqft
    Source: Public Record Report a problem
    3/18/2021Pending sale$559,900$371/sqft
    Source: Exit Realty #VAFX1168530 Report a problem
    3/12/2021Contingent$559,900$371/sqft
    Source: Bright MLS #VAFX1168530 Report a problem
    2/24/2021Listed for sale$559,900+17.9%$371/sqft
    Source: Bright MLS #VAFX1168530 Report a problem
    12/4/2018Listing removed$475,000$315/sqft
    Source: Keller Williams Realty Capital Properites - Fairfax #1010000000 Report a problem
    11/22/2018Listed for sale$475,000$315/sqft
    Source: Keller Williams Realty Capital Properites - Fairfax #1010000000 Report a problem

    Public tax history

    YearProperty taxesTax assessment
    2025-- $629,490 +5.4%
    2024-- $596,960 +3.5%
    2023-- $576,800 +4.4%
    2022$6,315 $552,290 +10.7%
    2021-- $498,890 +6.2%
    2020$5,557 +2.9%$469,560 +2.9%
    2019$5,401 +4.7%$456,390 +4.7%
    2018$5,159 +1.9%$435,930
    2017$5,061 +0.2%$435,930
    2016$5,050 +7.4%$435,930 +3.4%
    2015$4,704 +2.9%$421,500 +2.6%
    2014$4,572 $410,630 +6.4%
    2013-- $385,950 +3.1%
    2012-- $374,370
    2011-- $374,370 +2.4%
    2010-- $365,460
    2009-- $365,460 -18.4%
    2008-- $447,730 -5.8%
    2007-- $475,090 +79.5%
    2003-- $264,665 +9.4%
    2002-- $241,955 +20.5%
    2001-- $200,780

    Find assessor info on the county website

    Neighborhood: 22041

    Nearby schools

    GreatSchools rating
    Schools provided by the listing agent
    • Elementary: Belvedere
    • Middle: Glasgow
    • High: Stuart

    Source: The MLS. This data may not be complete. We recommend contacting the local school district to confirm school assignments for this home.

    Get a cash offer in 3 minutes
    Find out how much your home could sell for in as little as 3 minutes with a no-obligation cash offer.
    Estimated market value
    $664,200
    Get a cash offer in 3 minutes
    Find out how much your home could sell for in as little as 3 minutes with a no-obligation cash offer.
    Estimated market value
    $664,200