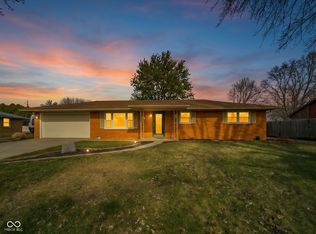
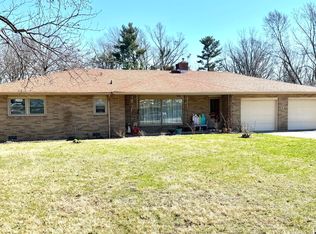
Well maintained 3- bedroom brick ranch, eat-in kitchen with granite counter tops and vinyl flooring, dishwasher, refrigerator and range., living room, 1.5 baths, the primary bath has new walk-in shower with vanity. The washer and dryer stay. 2- car attached and 2 car detached garages. The 2- car detached garage has water, drain and two electric heaters. Manicured lawn and landscaping. lawn treatment paid through 2026. Concrete walks and driveway. Roof is only two years old. Located in Lafayette Township and Frankton school district. This property is move in ready.
Pending
Price cut: $10K (6/15)
$265,000
6097 N 100th Rd W, Alexandria, IN 46001
3beds
1,470sqft
Residential, Single Family Residence
Built in 1977
0.6 Acres Lot
$-- Zestimate®
$180/sqft
$-- HOA
What's special
Manicured lawn and landscapingWasher and dryer stayRefrigerator and rangeVinyl flooring
- 32 days |
- 887 |
- 38 |
Likely to sell faster than
Zillow last checked:
Listing updated:
Listed by:
Stephen Horn 765-620-6285,
Town & Country Realty
Source: MIBOR as distributed by MLS GRID,MLS#: 22103681
Facts & features
Interior
Bedrooms & bathrooms
- Bedrooms: 3
- Bathrooms: 2
- Full bathrooms: 1
- 1/2 bathrooms: 1
- Main level bathrooms: 2
- Main level bedrooms: 3
Primary bedroom
- Level: Main
- Area: 154 Square Feet
- Dimensions: 11 X 14
Bedroom 2
- Level: Main
- Area: 132 Square Feet
- Dimensions: 11 X 12
Bedroom 3
- Level: Main
- Area: 132 Square Feet
- Dimensions: 11 X 12
Family room
- Level: Main
- Area: 216 Square Feet
- Dimensions: 12 X 18
Kitchen
- Level: Main
- Area: 176 Square Feet
- Dimensions: 11 X 16
Living room
- Level: Main
- Area: 210 Square Feet
- Dimensions: 14 X 15
Heating
- Radiant Ceiling
Cooling
- Wall Unit(s)
Appliances
- Included: Dishwasher, Dryer, Electric Water Heater, Microwave, Electric Oven, Refrigerator, Washer, Water Heater, Water Softener Owned
Features
- Eat-in Kitchen, Pantry
- Windows: WoodWorkStain/Painted
- Has basement: Yes
- Number of fireplaces: 1
- Fireplace features: Family Room, Masonry, Wood Burning
Interior area
- Total structure area: 1,470
- Total interior livable area: 1,470 sqft
- Finished area below ground: 0
Property
Parking
- Total spaces: 2
- Parking features: Attached
- Attached garage spaces: 2
- Details: Garage Parking Other(Finished Garage, Garage Door Opener, Guest Street Parking)
Features
- Levels: One
- Stories: 1
- Patio & porch: Glass Enclosed
Lot
- Size: 0.6 Acres
Details
- Parcel number: 480811400014000017
- Special conditions: Sales Disclosure On File
- Horse amenities: None
Construction
Type & style
- Home type: SingleFamily
- Architectural style: Ranch
- Property subtype: Residential, Single Family Residence
Materials
- Brick
- Foundation: Crawl Space, Full
Condition
- New construction: No
- Year built: 1977
Utilities & green energy
- Electric: 100 Amp Service, 220 Volts in Laundry
- Sewer: Septic Tank
- Water: Well, Private
- Utilities for property: Electricity Connected
Community & HOA
Community
- Features: Low Maintenance Lifestyle
- Subdivision: No Subdivision
HOA
- Has HOA: No
Location
- Region: Alexandria
Financial & listing details
- Price per square foot: $180/sqft
- Annual tax amount: $904
- Date on market: 5/22/2026
- Cumulative days on market: 34 days
- Electric utility on property: Yes
Estimated market value
Not available
Estimated sales range
Not available
Not available
Price history
| Date | Event | Price |
|---|---|---|
| 6/22/2026 | Pending sale | $265,000$180/sqft |
Source:  MIBOR as distributed by MLS GRID #22103681 Report a problem MIBOR as distributed by MLS GRID #22103681 Report a problem | ||
| 6/15/2026 | Price change | $265,000-3.6%$180/sqft |
Source: MIBOR as distributed by MLS GRID #22103681 Report a problem | ||
| 5/22/2026 | Listed for sale | $275,000$187/sqft |
Source: MIBOR as distributed by MLS GRID #22103681 Report a problem | ||
Public tax history
Tax history is unavailable.
Monthly payment
Est. payment$--/mo
Payment breakdown
Explore the cost of this home by adjusting the details. Changes won't be saved.All calculations are estimates and provided by Zillow, Inc. for informational purposes only. Actual amounts may vary.
HOA fees may include property taxes on listings classified as Co-Ops. Contact the listing agent and/or owner for fee details.
Mortgage interest rates are dependent on a number of factors, including credit score, down payment, and repayment length. Interest rate data provided by Zillow Group Marketplace, Inc. as of 1/1/1970 from various mortgage lenders with which we have lead or other similar arrangements; the Estimated Payment is an average of those rates.
See how much you could borrow to make a competitive offer.
Climate risks
Neighborhood: 46001
Nearby schools
GreatSchools rating
- 6/10Frankton Elementary SchoolGrades: PK-6Distance: 4.2 mi
- 5/10Frankton Jr-Sr High SchoolGrades: 7-12Distance: 4.7 mi
Schools provided by the listing agent
- Elementary: Frankton Elementary School
- High: Frankton Jr-Sr High School
Source: MIBOR as distributed by MLS GRID. This data may not be complete. We recommend contacting the local school district to confirm school assignments for this home.

A local agent can set up tours, give advice and negotiate with sellers.
A local lender can help you make sure your offer is ready when you are.


- Indiana
- Madison County
- Alexandria
- 46001
- 6097 N 100th Rd W
Nearby cities
Nearby zip codes
Other Alexandria Topics
