Experience captivating modern living in this stunning open-concept single-family home, perfectly located in the sought-after Cherry Creek Vista neighborhood. Nestled on a generous corner lot, this home is an ideal retreat for those seeking suburban tranquility just minutes from the vibrant Denver Tech Center (DTC) and acclaimed Cherry Creek School District schools. Step inside to a bright, airy layout that exudes warmth and sophistication. The recently remodeled designer kitchen boasts sleek quartz countertops and premium stainless steel appliances, creating the ultimate gathering hub. Sunlight pours in through large windows, seamlessly connecting to the inviting family room highlighted by a striking stone fireplace—perfect for cozy evenings. The primary suite offers a luxurious sanctuary with a renovated en-suite bathroom. Three additional bedrooms, freshly painted and carpeted, provide versatile options for guests, a home office, or a creative studio. The basement, also newly finished, expands your living space with an extra bedroom and limitless potential for recreation or relaxation. Outdoors, enjoy a lush, expansive backyard featuring mature trees, an enchanting patio, and a spacious deck—ideal for entertaining. A two-car attached garage adds convenience, while the low-maintenance exterior ensures lasting curb appeal. Located just blocks from Cottonwood Elementary, near Cherry Creek State Park, and with easy access to all that Colorado has to offer, this home truly delivers the best in comfort and location.
Sold for $850,000
$850,000
6097 S Lima Street, Englewood, CO 80111
4beds
2,842sqft
Single Family Residence
Built in 1981
8,276 Square Feet Lot
$830,500 Zestimate®
$299/sqft
$3,671 Estimated rent
Home value
$830,500
$772,000 - $889,000
$3,671/mo
Zestimate® history
Owner options
List your home for rent
$3,671/mo
Rent Zestimate®
Find your next renter with Zillow Rental Manager. Plus, with online applications, you can quickly screen prospective tenants – for free.
$3,671/mo
Rent Zestimate®
Refinance and save
$4,933/mo
Est. payment
Refinancing to a lower rate could help reduce your monthly payments and save thousands over the life of the loan.
$4,933/mo
Est. payment
Explore your selling options
Work with a Zillow partner agent
Leverage their expertise and Zillow's premium Showcase listings to get your home seen by more buyers.
Get startedList with your own agent
Get your home in front of millions of buyers by listing it on Zillow.
Learn how to do itSell it yourself
Take full control of how buyers see your home on Zillow by listing For Sale by Owner (FSBO).
List your homeWhat's special
Zillow last checked:
Listing updated:
Listed by:
Nichelle Phillips 407-474-0422 Nichelle@LifestyleIntRealty.com,
Lifestyle International Realty
Bought with:
Nichelle Phillips, 100092011
Lifestyle International Realty
Source: REcolorado as distributed by MLS GRID,MLS#: 3369234
Facts & features
Interior
Bedrooms & bathrooms
- Bedrooms: 4
- Bathrooms: 3
- Full bathrooms: 2
- 1/2 bathrooms: 1
- Main level bathrooms: 1
Bedroom
- Level: Upper
Bedroom
- Level: Upper
Bedroom
- Features: Primary Suite
- Level: Upper
Bedroom
- Description: Non-Conforming
- Level: Basement
Bathroom
- Level: Main
Bathroom
- Level: Upper
Bathroom
- Features: Primary Suite
- Level: Upper
Dining room
- Level: Main
Family room
- Level: Main
Great room
- Level: Basement
Kitchen
- Level: Main
Living room
- Level: Main
Heating
- Forced Air
Cooling
- Central Air
Appliances
- Included: Bar Fridge, Dishwasher, Disposal, Dryer, Microwave, Oven, Range, Range Hood, Refrigerator, Self Cleaning Oven, Washer
Features
- Built-in Features, Ceiling Fan(s), Eat-in Kitchen, Entrance Foyer, Five Piece Bath, High Ceilings, Open Floorplan, Pantry, Primary Suite, Quartz Counters, Radon Mitigation System, Smart Thermostat, Smoke Free, Vaulted Ceiling(s), Walk-In Closet(s), Wet Bar
- Flooring: Carpet, Tile, Wood
- Windows: Bay Window(s), Double Pane Windows
- Basement: Finished,Partial,Sump Pump
- Number of fireplaces: 1
- Fireplace features: Family Room
Interior area
- Total structure area: 2,842
- Total interior livable area: 2,842 sqft
- Finished area above ground: 2,047
- Finished area below ground: 795
Property
Parking
- Total spaces: 2
- Parking features: Concrete, Dry Walled, Lighted
- Attached garage spaces: 2
Features
- Levels: Two
- Stories: 2
- Patio & porch: Covered, Deck, Front Porch
- Exterior features: Fire Pit, Lighting, Private Yard, Rain Gutters, Smart Irrigation
- Fencing: Full
Lot
- Size: 8,276 Square Feet
- Features: Corner Lot, Irrigated, Landscaped, Level, Sprinklers In Front, Sprinklers In Rear
Details
- Parcel number: 031842883
- Special conditions: Standard
Construction
Type & style
- Home type: SingleFamily
- Architectural style: Traditional
- Property subtype: Single Family Residence
Materials
- Brick, Concrete, Wood Siding
- Foundation: Slab
- Roof: Composition,Other
Condition
- Year built: 1981
Utilities & green energy
- Sewer: Public Sewer
- Water: Public
- Utilities for property: Natural Gas Available
Community & HOA
Community
- Security: Carbon Monoxide Detector(s), Radon Detector, Smoke Detector(s)
- Subdivision: The Hills At Cherry Creek Vista South
HOA
- Has HOA: Yes
- Services included: Maintenance Grounds
- HOA fee: $50 monthly
- HOA name: Cherry Creek Vista
- HOA phone: 303-440-8494
Location
- Region: Englewood
Financial & listing details
- Price per square foot: $299/sqft
- Tax assessed value: $700,000
- Annual tax amount: $4,741
- Date on market: 10/10/2025
- Listing terms: Cash,Conventional,FHA,VA Loan
- Exclusions: Seller's Personal Property
- Ownership: Corporation/Trust
- Electric utility on property: Yes
- Road surface type: Paved
Price history
| Date | Event | Price |
|---|---|---|
| 2/17/2026 | Listing removed | $4,100$1/sqft |
Source: Zillow Rentals Report a problem | ||
| 2/5/2026 | Listed for rent | $4,100$1/sqft |
Source: Zillow Rentals Report a problem | ||
| 11/18/2025 | Sold | $850,000-5.5%$299/sqft |
Source:  REcolorado as distributed by MLS GRID #3369234 Report a problem REcolorado as distributed by MLS GRID #3369234 Report a problem | ||
| 11/3/2025 | Pending sale | $899,000$316/sqft |
Source: REcolorado as distributed by MLS GRID #3369234 Report a problem | ||
| 10/10/2025 | Listed for sale | $899,000+215.4%$316/sqft |
Source: REcolorado as distributed by MLS GRID #3369234 Report a problem | ||
| 11/20/2002 | Sold | $285,000$100/sqft |
Source: Public Record Report a problem | ||
Public tax history
| Year | Property taxes | Tax assessment |
|---|---|---|
| 2025 | $4,741 +12.2% | $43,750 -0.2% |
| 2024 | $4,224 +1.4% | $43,858 -8.6% |
| 2023 | $4,165 +0.3% | $48,004 +17.7% |
| 2022 | $4,153 | $40,769 -2.8% |
| 2021 | -- | $41,942 +10.7% |
| 2020 | $3,795 -1.8% | $37,895 |
| 2019 | $3,864 | -- |
| 2018 | $3,864 +1% | $37,534 |
| 2017 | $3,825 | $37,534 +12.4% |
| 2016 | -- | $33,408 |
| 2015 | -- | $33,408 +27.9% |
| 2014 | $3,448 +15.9% | $26,117 +3.6% |
| 2013 | $2,975 | $25,210 |
| 2012 | -- | $25,210 |
| 2011 | $2,690 +3.1% | $25,210 -2.4% |
| 2010 | $2,610 -1.3% | $25,840 |
| 2009 | $2,643 | $25,840 -1.5% |
| 2008 | -- | $26,236 |
| 2007 | -- | $26,236 +11.6% |
| 2006 | -- | $23,514 |
| 2005 | -- | $23,514 +6.6% |
| 2002 | $1,902 +10.1% | $22,050 +18.3% |
| 2001 | $1,728 | $18,640 |
Find assessor info on the county website
Neighborhood: 80111
Nearby homes
- $3,8004 bd3 ba3.1k sqft6095 S Lima St, Englewood, CO 80111For Rent

- $722,0004 bd3 ba2.1k sqft6096 S Kingston Cir, Englewood, CO 80111Off Market
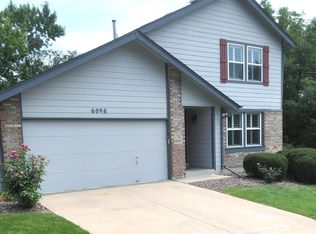
- $3,2503 bd2 ba2.5k sqft6094 S Kingston Cir, Englewood, CO 80111For Rent
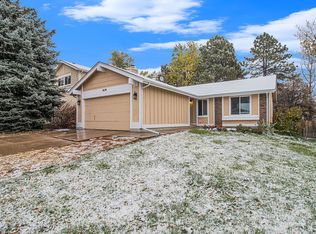
- $1,035,8005 bd4 ba3.3k sqft6098 S Lima St, Englewood, CO 80111Off Market
- $1,043,1005 bd4 ba3.3k sqft6093 S Lima St, Englewood, CO 80111Off Market
- $666,4003 bd3 ba2.2k sqft6086 S Kingston Cir, Englewood, CO 80111Off Market
- $1,057,3004 bd4 ba3.4k sqft6096 S Lima St, Englewood, CO 80111Off Market
- $784,5004 bd3 ba2.5k sqft6102 S Kenton Way, Englewood, CO 80111Off Market
Nearby schools
GreatSchools rating
- 8/10Cottonwood Creek Elementary SchoolGrades: PK-5Distance: 0.2 mi
- 9/10Campus Middle SchoolGrades: 6-8Distance: 2 mi
- 9/10Cherry Creek High SchoolGrades: 9-12Distance: 2 mi
Schools provided by the listing agent
- Elementary: Cottonwood Creek
- Middle: Campus
- High: Cherry Creek
- District: Cherry Creek 5
Source: REcolorado as distributed by MLS GRID. This data may not be complete. We recommend contacting the local school district to confirm school assignments for this home.
Get a cash offer in 3 minutes
Find out how much your home could sell for in as little as 3 minutes with a no-obligation cash offer.
Estimated market value
$830,500
Get a cash offer in 3 minutes
Find out how much your home could sell for in as little as 3 minutes with a no-obligation cash offer.
Estimated market value
$830,500
- Colorado
- Arapahoe County
- Cherry Creek
- 80111
- 6097 S Lima Street
Nearby cities
Nearby zip codes
Other Cherry Creek Topics
