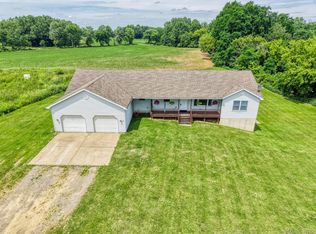
Welcome to 6097 Summerbrooke Circle, where modern living meets peaceful country views and an exceptional sense of community. Built in 2023, this beautifully maintained 3-bedroom, 2.5-bath home offers approximately 1,810 square feet of thoughtfully designed living space, premium upgrades throughout, and room to grow. The bright, open-concept floor plan is filled with natural light and features a beautifully appointed kitchen with granite countertops and premium black stainless steel LG appliances, including the refrigerator, range, microwave, washer, and dryer, plus a black stainless steel Bosch dishwasher. Every window is finished with elegant 2.5-inch faux wood blinds for a polished, move-in-ready feel. A standout feature is the expansive daylight basement with electrical, drywall, and an egress window already completed. Smart WiFi light switches and a garage door opener with built-in camera add modern convenience. Outside, professional landscaping with decorative river rock, curated plantings, and landscape lighting creates beautiful curb appeal day and night. Enjoy the 12’ x 15’ composite deck with black aluminum railings overlooking open farmland. A 16’ x 12’ Amish-built storage shed provides exceptional storage and versatility. Located in Summerbrooke, an intimate subdivision of just 42 homes, you’ll enjoy a welcoming, family-friendly neighborhood where children ride bikes, neighbors wave, and community still matters. Perfectly situated between Howell and Fowlerville, you’ll enjoy peaceful country living just minutes from Howell, 15 to 20 minutes from Brighton, approximately 30 minutes from Lansing, and under an hour from Downtown Detroit. Beautifully upgraded, meticulously maintained, and offering incredible potential for additional finished living space, 6097 Summerbrooke Circle is more than a home. It’s an opportunity to enjoy modern comfort, scenic views, and a wonderful place to call home.
Pending
$370,000
6097 Summerbrooke Cir, Fowlerville, MI 48836
3beds
2,310sqft
Single Family Residence
Built in 2023
6,969 Square Feet Lot
$370,000 Zestimate®
$160/sqft
$160/mo HOA
What's special
- 16 days |
- 69 |
- 0 |
Zillow last checked:
Listing updated:
Listed by:
Joseph Delia 248-244-0705,
Keller Williams Paint Creek 248-609-8000,
Johnathon Sesi 248-988-9835,
Keller Williams Paint Creek
Source: Realcomp II,MLS#: 20261047251
Facts & features
Interior
Bedrooms & bathrooms
- Bedrooms: 3
- Bathrooms: 3
- Full bathrooms: 2
- 1/2 bathrooms: 1
Primary bedroom
- Level: Second
- Area: 208
- Dimensions: 16 X 13
Bedroom
- Level: Second
- Area: 144
- Dimensions: 12 X 12
Bedroom
- Level: Second
- Area: 143
- Dimensions: 13 X 11
Primary bathroom
- Level: Second
- Area: 80
- Dimensions: 10 X 8
Other
- Level: Second
- Area: 55
- Dimensions: 11 X 5
Other
- Level: Entry
- Area: 36
- Dimensions: 6 X 6
Dining room
- Level: Entry
- Area: 150
- Dimensions: 15 X 10
Kitchen
- Level: Entry
- Area: 135
- Dimensions: 15 X 9
Laundry
- Level: Second
- Area: 54
- Dimensions: 9 X 6
Living room
- Level: Entry
- Area: 238
- Dimensions: 17 X 14
Heating
- Forced Air, Natural Gas
Cooling
- Ceiling Fans, Central Air
Appliances
- Included: Dishwasher, Dryer, Free Standing Gas Range, Free Standing Refrigerator, Microwave, Washer
Features
- Basement: Daylight,Partially Finished
- Has fireplace: No
Interior area
- Total interior livable area: 2,310 sqft
- Finished area above ground: 1,810
- Finished area below ground: 500
Property
Parking
- Total spaces: 2
- Parking features: Two Car Garage, Attached
- Attached garage spaces: 2
Features
- Levels: Two
- Stories: 2
- Entry location: GroundLevelwSteps
- Patio & porch: Covered, Deck, Porch
- Pool features: None
Lot
- Size: 6,969 Square Feet
- Dimensions: 64 x 96 x 82 x 104
Details
- Additional structures: Sheds
- Parcel number: 0501401038
- Special conditions: Short Sale No,Standard
Construction
Type & style
- Home type: SingleFamily
- Architectural style: Colonial
- Property subtype: Single Family Residence
Materials
- Stone, Vinyl Siding
- Foundation: Basement, Poured, Sump Pump
Condition
- New construction: No
- Year built: 2023
Utilities & green energy
- Sewer: Shared Septic
- Water: Well
Community & HOA
Community
- Subdivision: SUMMERBROOKE CONDO
HOA
- Has HOA: Yes
- HOA fee: $160 monthly
Location
- Region: Fowlerville
Financial & listing details
- Price per square foot: $160/sqft
- Tax assessed value: $176,990
- Annual tax amount: $4,797
- Date on market: 6/29/2026
- Cumulative days on market: 16 days
- Listing agreement: Exclusive Right To Sell
- Listing terms: Cash,Conventional,FHA,Va Loan
Estimated market value
$370,000
$352,000 - $389,000
$2,986/mo
Price history
| Date | Event | Price |
|---|---|---|
| 7/3/2026 | Pending sale | $370,000$160/sqft |
Source:  Realcomp II #20261047251 Report a problem Realcomp II #20261047251 Report a problem | ||
| 6/29/2026 | Listed for sale | $370,000+11.6%$160/sqft |
Source: Realcomp II #20261047251 Report a problem | ||
| 11/6/2023 | Sold | $331,545+3.6%$144/sqft |
Source: Realcomp II #20230031778 Report a problem | ||
| 10/10/2023 | Pending sale | $320,000$139/sqft |
Source: Realcomp II #20230031778 Report a problem | ||
| 4/27/2023 | Listed for sale | $320,000$139/sqft |
Source: Realcomp II #20230031778 Report a problem | ||
Public tax history
Tax history is unavailable.
Monthly payment
Est. payment
Payment breakdown
Explore the cost of this home by adjusting the details. Changes won't be saved.Climate risks
Neighborhood: 48836
Nearby schools
GreatSchools rating
- 6/10Natalie Kreeger Elementary SchoolGrades: 3-5Distance: 1.6 mi
- 6/10Fowlerville Junior High SchoolGrades: 6-8Distance: 1.7 mi
- 7/10Fowlerville High SchoolGrades: 9-12Distance: 1.8 mi
- $--6,708 Square FeetSummerbrooke Cir, Fowlerville, MI 48836Off Market

- $355,0004 bd3 ba2.5k sqft6109 Summerbrooke Cir, Fowlerville, MI 48836Sold

- $365,0006,926 Square Feet39 Summerbrooke Cir, Fowlerville, MI 48836Sold
- $295,000-- bd-- ba-- sqft40 Summerbrooke Cir, Fowlerville, MI 48836Sold
- $365,0004 bd3 ba1.9k sqft6085 Summerbrooke Cir, Fowlerville, MI 48836Sold
- $320,0003 bd3 ba1.7k sqft6250 Summerbrooke Cir, Fowlerville, MI 48836Sold
- $344,600-- bd-- ba-- sqft15 Summerbrooke Cir, Fowlerville, MI 48836Sold
- $295,0003 bd2 ba1.6k sqft6073 Summerbrooke Cir, Fowlerville, MI 48836Sold
A local agent can set up tours, give advice and negotiate with sellers.
Similar homes
- from $365,6054 bd3 ba2k sqftIntegrity 2000 Plan, Silver Springs, Fowlerville, MI 48836New Construction
 Allen Edwin Homes
 - $375,0003 bd2 ba2k sqft310 Browning Dr, Howell, MI 48843For Sale

 MLS ID #20261056092, Todd Fedie, KW Realty Livingston. Realcomp II
 - $445,0003 bd3 ba1.9k sqft10488 W Grand River Rd, Fowlerville, MI 48836For Sale
 MLS ID #20261024842, Paul J Harmon, Harmon Real Estate LLC. Realcomp II
 - $320,0004 bd3 ba2.2k sqft8604 Swartz River Dr, Fowlerville, MI 48836For Sale
 MLS ID #20261041433, Cheryl Niemiec, Coldwell Banker Town & Country. Realcomp II
 - $334,9004 bd3 ba1.8k sqft2907 Jordan River Dr, Fowlerville, MI 48836For SaleMLS ID #20261045782, Sina Aoun, Keller Williams Legacy. Realcomp II
- $394,9004 bd3 ba1.8k sqft8033 Moonlight Creek Ln, Fowlerville, MI 48836New ConstructionRealcomp II
- $267,0003 bd3 ba1.5k sqft505 E Frank St, Fowlerville, MI 48836For SaleMLS ID #20261039889, Kevin L Prokopp, RE/MAX Platinum. Realcomp II
- $385,0003 bd4 ba2.6k sqft4059 Ash Tree Ln, Howell, MI 48843For SaleMLS ID #20261055136, Nhon Tran, Real Estate One-Sterling Heights. Realcomp II
- from $359,5603 bd3 ba1.6k sqftElements 1680 Plan, Silver Springs, Fowlerville, MI 48836New ConstructionAllen Edwin Homes
- $375,0004 bd4 ba3.2k sqft11704 Glen Mary Dr, Byron, MI 48418For SaleMLS ID #20261042653, Kathleen Bartlett, RE/MAX Platinum. Realcomp II
- $399,0004 bd3 ba2.3k sqft1111 Sarah Rd, Pinckney, MI 48169For SaleMLS ID #20261056187, Bella Hall, GEM Realty & Development. Realcomp II
- $384,9004 bd3 ba1.8k sqft515 S Michigan Ave, Howell, MI 48843For SaleMLS ID #20261036263, Lisa Rozmarniewicz, Real Estate One-Brighton. Realcomp II
- $380,0003 bd3 ba1.6k sqft606 Kimball St, Howell, MI 48855For SaleMLS ID #20261048069, Don Von, RE/MAX Platinum. Realcomp II
- $399,9005 bd2 ba2.2k sqft10507 Lafollette Dr, Brighton, MI 48114For SaleMLS ID #20261056211, Simon Posselt, The Buckley Jolley R E Team. Realcomp II
- $389,9005 bd2 ba2.4k sqft4042 Burns Rd, Howell, MI 48855For Sale
 MLS ID #26016998, Corey McCord, Solutions Realty LLC. MichRIC
 - $420,0003 bd3 ba2.2k sqft6409 Hollyhock Trl, Brighton, MI 48116For SaleMLS ID #20261055703, Jody Thompson, 3DX Real Estate-Brighton. Realcomp II
- $395,0003 bd3 ba2.5k sqft1533 Lytell Johnes Path #84, Williamston, MI 48895For SaleMLS ID #297162, Jessica Schmidt, Ethos Real Estate West, Inc. Greater Lansing AOR
- $370,0003 bd3 ba1.7k sqft755 Nelsons Rdg #1, Howell, MI 48843For SaleMLS ID #20261056982, Cheryl R McKinnon, Century 21 Curran & Oberski. Realcomp II
- $400,0004 bd3 ba2.1k sqft3801 Glen Hills Dr, Hartland, MI 48353For SaleMLS ID #20251042044, Spencer Rivas, KW Realty Livingston. Realcomp II
- $399,9004 bd4 ba2.7k sqft7047 Bennington Greens Dr, Owosso, MI 48867For SaleMLS ID #20261047138, Cynthia Champagne, Harmon Real Estate LLC. Realcomp II
