Skip main navigation
Contingent
$998,000
5beds
3,099sqft

6097 Summerside Dr, Alanson, MI 49706

5beds
3,099sqft
Single family residence
Built in 2003
0.92 Acres
Garage
$322 price/sqft
$50/mo HOA

What's special

Private dockSpacious lakefront homeEnjoy the views

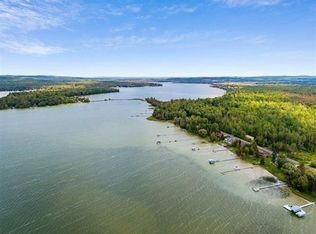
Located on the east end of Crooked Lake. This spacious Lakefront Home is the perfect retreat for large groups. With 5 bedrooms, 2.5 bathrooms, and an additional 6th bonus room in the loft that sleeps six people, there's plenty of space for everyone to come and enjoy the views. Whether you love boating, swimming, fishing, or bird watching, its all just a few steps away. Your private dock (included) provided easy access to the miles of boating on the Inland Waterway. Home is sold completely furnished.

29 days
|
1,078
|
59
|
Source: WWMLS,MLS#: 201841953MLS Logo
Travel times

Living Room

Kitchen

Primary Bedroom

Zillow last checked:

Listing updated:

Listed by:

Paul C Fairbairn 231.548.9336,

Coldwell Banker Fairbairn Realty 231-548-9336

Source: WWMLS,MLS#: 201841953MLS Logo

Facts & features

Interior

Bedrooms & bathrooms
  • Bedrooms: 5
  • Bathrooms: 3
  • Full bathrooms: 2
  • 1/2 bathrooms: 1
Heating
  • Forced Air, Propane
Cooling
  • Central Air
Appliances
  • Included: Washer, Range/Oven, Refrigerator, Microwave, Disposal, Dryer, Dishwasher
  • Laundry: Main Level
Features
  • Walk-In Closet(s)
  • Flooring: Laminate
  • Windows: Blinds, Drapes
Interior area
  • Total structure area: 3,099
  • Total interior livable area: 3,099 sqft
  • Finished area above ground: 3,099
Video & virtual tour

Property

Parking
  • Parking features: Driveway, Garage Door Opener
  • Has garage: Yes
  • Has uncovered spaces: Yes
Features
  • Stories: 2
  • Patio & porch: Patio/Porch
  • On waterfront: Yes
  • Body of water: Crooked Lake
  • Frontage type: All-Sport
Lot
  • Size: 0.92 Acres
  • Dimensions: 100 x 400
  • Features: Landscaped
Details
  • Parcel number: 071722110108
  • Zoning: RESID

Construction

Type & style
  • Home type: SingleFamily
  • Property subtype: Single Family Residence
Materials
  • Foundation: Crawl
Condition
  • Year built: 2003

Utilities & green energy

  • Sewer: Public Sewer
  • Utilities for property: Cable Connected

Community & HOA

Community
  • Security: Smoke Detector(s)
  • Subdivision: T35N, R4W
HOA
  • Has HOA: Yes
  • HOA fee: $600 annually
Location
  • Region: Alanson

Financial & listing details

  • Price per square foot: $322/sqft
  • Tax assessed value: $579,200
  • Date on market: 8/5/2026
  • Listing terms: Cash,Conventional Mortgage
  • Ownership type: LLC
  • Road surface type: Paved, Maintained

Price history

DateEventPrice
8/18/2026Contingent$998,000$322/sqft
Source: WWMLS #201841953 Report a problem
8/5/2026Listed for sale$998,000$322/sqft
Source: WWMLS #201841953 Report a problem

Public tax history

YearProperty taxesTax assessment
2021-- $289,600
2020-- $289,600 +7.8%
2019-- $268,600 +17.1%
2018-- $229,400 -0.3%
2017-- $230,100 -1.4%
2016-- $233,400 +5.5%
2015-- $221,200 +4.6%
2014-- $211,400 +6.4%
2013-- $198,700 -14.4%
2012-- $232,000 -5.6%
2011-- $245,700 -5.1%
2010-- $259,000

Find assessor info on the county website

Monthly payment

Est. payment
$5,963/mo
Principal & interest
$5156
Property taxes
$757
HOA Fees
$50
More affordability toolsChevron Right

Estimated market value

$979,200

$930,000 - $1.03M

$3,425/mo

Climate risks

Explore flood, wildfire, and other predictive climate risk information for this property on First Street®️.

Neighborhood: 49706

Nearby schools

Alanson Public School
Grades PK-121.8 miles
8/10
GreatSchools® Rating
Test Score Rating
10/10
College Readiness Rating
7/10
Student Progress Rating
7/10