Skip main navigation
Active
  • $424,900

    60975 McMullin Dr, Bend, OR 97702

    3beds
    2baths
    1,100sqft
    Residential Leased Land, Manufactured Home
    Built in 2001
    0.34 Acres Lot
    $418,100 Zestimate®
    $386/sqft
    $-- HOA

    What's special

    Wonderful large covered deckExtra rv parkingLarge lotPrivate outdoor spaceLaminate flooringWell-laid-out floor planAll appliances included
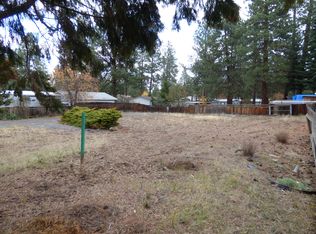
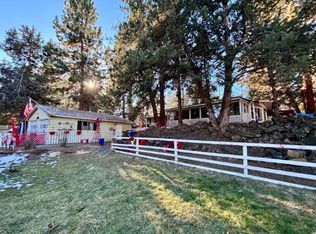
    Welcome home to an affordable, well-kept property situated on a large lot in beautiful Bend. The garden is planted, there's room to park your toys, and a wonderful large, covered deck that lets you enjoy summer evenings. The deck and roof are new, and the two-car carport offers ample storage. You'll also appreciate the extra RV parking and private outdoor space. The property has been well maintained, with all appliances included. The well-laid-out floor plan provides comfortable living with separation between the bedrooms, laminate flooring, a newer water heater, and a furnace that was inspected six months ago. Don't miss this one! Very easy to show and full of pride of ownership. One of the few properties that does not belong to the HOA.
    4 days
    |
    238
    |
    8
    |

    Likely to sell faster than

    Zillow last checked:

    Listing updated:

    Listed by:

    Duke Warner Realty ERA Powered 541-382-8262

    Source: Oregon Datashare,MLS#: 220225084MLS Logo

      Facts & features

      Interior

      Bedrooms & bathrooms
      • Bedrooms: 3
      • Bathrooms: 2
      Heating
      • Electric, Forced Air
      Cooling
      • None
      Appliances
      • Included: Dishwasher, Disposal, Dryer, Oven, Range, Range Hood, Refrigerator, Washer, Water Heater
      Features
      • Fiberglass Stall Shower, Laminate Counters, Linen Closet, Open Floorplan, Primary Downstairs, Shower/Tub Combo, Walk-In Closet(s)
      • Flooring: Carpet, Laminate, Vinyl
      • Windows: Vinyl Frames
      • Has fireplace: No
      • Common walls with other units/homes: No Common Walls
      Interior area
      • Total structure area: 1,100
      • Total interior livable area: 1,100 sqft

      Property

      Parking
      • Parking features: Driveway, Gravel, No Garage, RV Access/Parking
      • Has uncovered spaces: Yes
      Features
      • Levels: One
      • Stories: 1
      • Patio & porch: Covered Deck, Rear Porch
      • Pool features: None
      • Fencing: Fenced
      • Has view: Yes
      • View description: Neighborhood
      Lot
      • Size: 0.34 Acres
      • Features: Garden, Landscaped, Level, Native Plants
      Details
      • Additional structures: Mobile Home, Shed(s), Storage, Workshop
      • Parcel number: 121809
      • Zoning description: RL
      • Special conditions: Standard

      Construction

      Type & style
      • Home type: MobileManufactured
      • Architectural style: Ranch
      • Property subtype: Residential Leased Land, Manufactured Home
      Materials
      • Unknown
      • Foundation: Pillar/Post/Pier
      • Roof: Composition
      Condition
      • New construction: No
      • Year built: 2001

      Utilities & green energy

      • Sewer: Public Sewer
      • Water: Public

      Community & HOA

      Community
      • Security: Smoke Detector(s)
      • Subdivision: Romaine Village
      HOA
      • Has HOA: No
      Location
      • Region: Bend

      Financial & listing details

      • Price per square foot: $386/sqft
      • Tax assessed value: $383,450
      • Annual tax amount: $2,194
      • Date on market: 7/10/2026
      • Listing terms: Cash
      • Exclusions: Yard art
      • Road surface type: Paved

        Estimated market value

        $418,100

        $397,000 - $439,000

        $4,286/mo

        Price history

        DateEventPrice
        7/10/2026Listed for sale$424,900+221.9%$386/sqft
        Source: Oregon Datashare #220225084 Report a problem
        8/30/2013Sold$132,000-4.3%$120/sqft
        Source: Oregon Datashare #201306062 Report a problem
        7/10/2013Listed for sale$138,000+11.3%$125/sqft
        Source: Better Homes and Gardens Realty Report a problem
        6/3/2005Sold$124,000$113/sqft
        Source: Public Record Report a problem

        Public tax history

        YearProperty taxesTax assessment
        2025$2,195 +3.9%$129,910 +3%
        2024$2,112 +7.9%$126,130 +6.1%
        2023$1,958 +4%$118,900
        2022$1,883 +2.9%$118,900 +6.1%
        2021$1,829 $112,080
        2020-- $112,080 +6.1%
        2019$1,687 $105,660
        2018$1,687 +2.9%$105,660 +3%
        2017$1,640 +4.3%$102,590 +3%
        2016$1,573 $99,610 +3%
        2015$1,573 +21.4%$96,710 +16.7%
        2014$1,296 $82,870 +32.4%
        2013-- $62,600 -10%
        2012-- $69,590 -15.5%
        2011-- $82,320 -12.7%
        2010-- $94,330 +3%
        2009-- $91,590 +3%
        2008-- $88,930 +6.1%
        2006-- $83,830 +3%
        2005-- $81,390 +6.1%
        2003-- $76,722 +26%
        2001-- $60,895 +6.5%
        2000-- $57,175
        Find assessor info on the county website

        Monthly payment

        Estimated monthly payment$1,822
        All calculations are estimates and provided by Zillow, Inc. for informational purposes only. Actual amounts may vary.
        HOA fees may include property taxes on listings classified as Co-Ops. Contact the listing agent and/or owner for fee details.
        Mortgage interest rates are dependent on a number of factors, including credit score, down payment, and repayment length. Interest rate data provided by Zillow Group Marketplace, Inc. as of 1/1/1970 from various mortgage lenders with which we have lead or other similar arrangements; the Estimated Payment is an average of those rates.
        See how much you could borrow to make a competitive offer.

        Climate risks

        Neighborhood: Southwest Bend

        Getting around

        7 / 100
        Car-Dependent
        24 / 100
        Minimal Transit
        54 / 100
        Bikeable

        Nearby schools

        GreatSchools rating
        Schools provided by the listing agent
        • Elementary: Elk Meadow Elem
        • Middle: Cascade Middle
        • High: Caldera High

        Source: Oregon Datashare. This data may not be complete. We recommend contacting the local school district to confirm school assignments for this home.

        A local agent can set up tours, give advice and negotiate with sellers.

        Browse local experts

        Similar homes