Skip main navigation
Sold for $794,000
  • $794,000

    60975 Stonecrest Dr, Washington, MI 48094

    4beds
    3,272sqft
    Single Family Residence
    Built in 2017
    10,018.8 Square Feet Lot
    $812,300 Zestimate®
    $243/sqft
    $3,949 Estimated rent

    Home value

    $812,300

    $772,000 - $861,000

    $3,949/mo

    Zestimate® history
    Loading
    Loading...

    Owner options

    List your home for rent

    $3,949/mo

    Rent Zestimate®

    Find your next renter with Zillow Rental Manager. Plus, with online applications, you can quickly screen prospective tenants – for free.

    Learn more

    $3,949/mo

    Rent Zestimate®

    Refinance and save

    $5,973/mo

    Est. payment

    Refinancing to a lower rate could help reduce your monthly payments and save thousands over the life of the loan.

    See today's rates

    $5,973/mo

    Est. payment

    Explore your selling options

    Work with a Zillow partner agent

    Leverage their expertise and Zillow's premium Showcase listings to get your home seen by more buyers.

    Get started

    List with your own agent

    Get your home in front of millions of buyers by listing it on Zillow.

    Learn how to do it

    Sell it yourself

    Take full control of how buyers see your home on Zillow by listing For Sale by Owner (FSBO).

    List your home

    What's special

    Modern thoughtfully designed layoutHigh-end finishesBeautifully landscapedDesirable split layoutGranite countertops
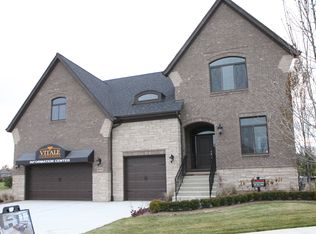
    Modern, Private, and Perfectly Located! This beautifully landscaped, move-in ready home sits at the entrance of the subdivision, offering convenient access while being set far enough off the road to minimize noise and enhance privacy—especially with no homes located behind the property. Inside, you’ll find a modern, thoughtfully designed layout featuring high-end finishes, including granite countertops and premium Lafata cabinets in both the kitchen and laundry room. The home offers the convenience of two laundry areas—a full laundry room on the main level and a laundry closet upstairs. Designed with a desirable split layout, the spacious first-floor master suite offers comfort and privacy, while upstairs, three additional bedrooms provide flexible living space. Two of the bedrooms share a convenient Jack and Jill bathroom, and the third is a generous bedroom suite, perfect for guests, teens, or extended family. This home truly has it all—style, function, and a peaceful setting—ready for its next owners to move in and enjoy!

    Zillow last checked:

    Listing updated:

    Listed by:

    Mirce Stojanovski 734-981-2900,

    Clients First, REALTORS®

    Bought with:

    Kinsley Brann, 6501421005

    Keller Williams Realty Lakeside

    Source: Realcomp II,MLS#: 20261000898MLS Logo

    Facts & features

    Interior

    Bedrooms & bathrooms
    • Bedrooms: 4
    • Bathrooms: 4
    • Full bathrooms: 3
    • 1/2 bathrooms: 1
    Primary bedroom
    • Level: Entry
    • Area: 240
    • Dimensions: 15 X 16
    Bedroom
    • Level: Upper
    • Area: 180
    • Dimensions: 12 X 15
    Bedroom
    • Level: Upper
    • Area: 121
    • Dimensions: 11 X 11
    Bedroom
    • Level: Upper
    • Area: 221
    • Dimensions: 17 X 13
    Primary bathroom
    • Level: Entry
    Other
    • Level: Second
    Other
    • Level: Second
    Other
    • Level: Entry
    Other
    • Level: Entry
    • Area: 252
    • Dimensions: 14 X 18
    Great room
    • Level: Entry
    • Area: 285
    • Dimensions: 15 X 19
    Kitchen
    • Level: Entry
    • Area: 252
    • Dimensions: 18 X 14
    Laundry
    • Level: Entry
    • Area: 84
    • Dimensions: 12 X 7
    Library
    • Level: Entry
    • Area: 132
    • Dimensions: 12 X 11
    Heating
    • Forced Air, Natural Gas
    Appliances
    • Laundry: Laundry Room
    Features
    • Basement: Unfinished
    • Has fireplace: Yes
    • Fireplace features: Family Room
    Interior area
    • Total interior livable area: 3,272 sqft
    • Finished area above ground: 3,272

    Property

    Parking
    • Total spaces: 3
    • Parking features: Three Car Garage, Attached
    • Garage spaces: 3
    Features
    • Levels: Bi Level
    • Entry location: MidLevelwSteps
    • Pool features: None
    Lot
    • Size: 10,018 sqft
    • Dimensions: 74.40 x 138.50
    Details
    • Parcel number: 0428227082
    • Special conditions: Short Sale No,Standard

    Construction

    Type & style
    • Home type: SingleFamily
    • Architectural style: Colonial,Split Level
    • Property subtype: Single Family Residence
    Materials
    • Brick, Stone
    • Foundation: Basement, Poured
    • Roof: Asphalt
    Condition
    • New construction: No
    • Year built: 2017

    Utilities & green energy

    • Sewer: Public Sewer
    • Water: Public

    Community & neighborhood

    Location
    • Region: Washington
    • Subdivision: STONECREST MCCP NO 1092

    HOA & financial

    HOA
    • Has HOA: Yes
    • HOA fee: $850 annually
    • Services included: Maintenance Grounds
    • Association phone: 586-254-3000

    Other

    Other facts
    • Listing agreement: Exclusive Agency
    • Listing terms: Cash,Conventional

    Price history

    DateEventPrice
    3/6/2026Sold$794,000-0.6%$243/sqft
    Source: Realcomp II #20261000898 Report a problem
    2/12/2026Pending sale$799,000$244/sqft
    Source: Realcomp II #20261000898 Report a problem
    1/11/2026Listed for sale$799,000-2.4%$244/sqft
    Source: Realcomp II #20261000898 Report a problem
    12/22/2025Listing removed$819,000$250/sqft
    Source: Realcomp II #20251006176 Report a problem
    10/1/2025Price change$819,000-2.4%$250/sqft
    Source: Realcomp II #20251006176 Report a problem
    9/18/2025Price change$839,000-2.3%$256/sqft
    Source: Realcomp II #20251006176 Report a problem
    7/24/2025Price change$859,000-1.2%$263/sqft
    Source: Realcomp II #20251006176 Report a problem
    6/11/2025Listed for sale$869,000+1.2%$266/sqft
    Source: Realcomp II #20251006176 Report a problem
    10/21/2024Listing removed$859,000-1.2%$263/sqft
    Source: Realcomp II #20240069261 Report a problem
    9/15/2024Listed for sale$869,000+64.6%$266/sqft
    Source: Realcomp II #20240069261 Report a problem
    11/7/2018Sold$528,000$161/sqft
    Source: MiRealSource #31340101 Report a problem

    Public tax history

    YearProperty taxesTax assessment
    2025$8,985 +5%$361,400 +11.1%
    2024$8,559 +5.3%$325,300 +8.7%
    2023$8,129 +2.2%$299,300 +4%
    2022$7,952 $287,900 +4.3%
    2021-- $276,000 +4%
    2020-- $265,400 +8.9%
    2019$7,297 $243,700 +12%
    2018-- $217,500

    Find assessor info on the county website

    Neighborhood: 48094

    Nearby schools

    GreatSchools rating
    Get a cash offer in 3 minutes
    Find out how much your home could sell for in as little as 3 minutes with a no-obligation cash offer.
    Estimated market value
    $812,300
    Get a cash offer in 3 minutes
    Find out how much your home could sell for in as little as 3 minutes with a no-obligation cash offer.
    Estimated market value
    $812,300