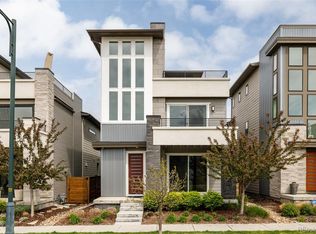
This Infinity built Alto 4 with Penthouse offers the best of modern style, space and light, and breathtaking views.
As you enter the light filled space, you'll immediately notice the open layout creating a perfect backdrop for entertaining and everyday living. With 3172 sf above grade, the home features 3 spacious bedrooms, loft + study/guest and 5 luxurious bathrooms.
The heart of this home is its Chef's Kitchen overlooking the DR and LR that flows out to the covered front porch. It is equipped with a professional-grade Thermador appliances including induction cooktop, convection oven w/rotisserie, a steam oven, built-in fridge, and is ready for your hosting and culinary creations. Bonus is the large pantry, ample cabinetry/storage as well as a bar/kegerator ready for fall festivities.
Retreat to the luxurious primary suite w/large balcony overlooking the greenway and w/western views. A true owner's retreat complete w/ an oversized bath. Unwind in the large soaking tub/oversized shower and treat yourself everyday. The 2nd level is completed w/ 2 additional ensuite bedrooms, laundry room with soaking tub and an open loft that is perfect home office or library.
On the penthouse level, entertain guests and take in the breathtaking panoramic western views of the mountains, city, and prairie. The family room w/wet bar is the perfect space to host movie nights and capture the sun sets to the west from the large balcony.
The Penthouse is completed with a large office that can flex to host guests or be a non-conforming bedroom with adjacent 3/4 bath. There are 2 mini splits to provide perfect comfort throughout the year.
Additionally there is an attached garage with custom shelves for gear and private side patio for relaxing or outdoor space for your favorite pets.
Located on a quiet parkway in Beeler Park, this home is just moments and all the neighborhood has to offer. Do not miss the opportunity to make this modern masterpiece yours today
Sold for $1,200,000
$1,200,000
6098 Beeler Court, Denver, CO 80238
4beds
4,154sqft
Single Family Residence
Built in 2017
3,600 Square Feet Lot
$1,176,300 Zestimate®
$289/sqft
$4,871 Estimated rent
Home value
$1,176,300
$1.11M - $1.26M
$4,871/mo
Zestimate® history
Owner options
List your home for rent
$4,871/mo
Rent Zestimate®
Find your next renter with Zillow Rental Manager. Plus, with online applications, you can quickly screen prospective tenants – for free.
$4,871/mo
Rent Zestimate®
Refinance and save
$7,308/mo
Est. payment
Refinancing to a lower rate could help reduce your monthly payments and save thousands over the life of the loan.
$7,308/mo
Est. payment
Explore your selling options
Work with a Zillow partner agent
Leverage their expertise and Zillow's premium Showcase listings to get your home seen by more buyers.
Get startedList with your own agent
Get your home in front of millions of buyers by listing it on Zillow.
Learn how to do itSell it yourself
Take full control of how buyers see your home on Zillow by listing For Sale by Owner (FSBO).
List your homeWhat's special
Penthouse levelWestern viewsPrivate side patioBreathtaking panoramic western viewsLarge balconyOpen loftLuxurious primary suite
Zillow last checked:
Listing updated:
Listed by:
Jay Epperson 303-886-6606 jay.epperson@compass.com,
Compass - Denver
Bought with:
Joseph Phillips, 100003999
Focus Real Estate Property Management, LLC
Source: REcolorado as distributed by MLS GRID,MLS#: 6217771
Facts & features
Interior
Bedrooms & bathrooms
- Bedrooms: 4
- Bathrooms: 5
- Full bathrooms: 3
- 3/4 bathrooms: 1
- 1/2 bathrooms: 1
- Main level bathrooms: 1
Bedroom
- Description: Exquisite Owners Retreat With Deck-Western Views
- Features: Primary Suite
- Level: Upper
- Area: 231 Square Feet
- Dimensions: 14 x 16.5
Bedroom
- Description: Ensuite Secondary Bedroom
- Level: Upper
- Area: 131.25 Square Feet
- Dimensions: 10.5 x 12.5
Bedroom
- Description: Ensuite Secondary Bedroom
- Level: Upper
- Area: 143 Square Feet
- Dimensions: 11 x 13
Bedroom
- Description: Penthouse-Guest/Office-Non Conforming Bed-Has Additional Mini Split
- Level: Upper
- Area: 302.25 Square Feet
- Dimensions: 15.5 x 19.5
Bathroom
- Level: Main
Bathroom
- Description: Spacious Spa Like 5 Piece Bath-Custom Shower-Large Soaking Tub
- Features: Primary Suite
- Level: Upper
- Area: 212.75 Square Feet
- Dimensions: 11.5 x 18.5
Bathroom
- Features: En Suite Bathroom
- Level: Upper
Bathroom
- Features: En Suite Bathroom
- Level: Upper
Bathroom
- Description: Penthouse-Guest Bath
- Level: Upper
Bonus room
- Description: Perfect For Home Gym/Storage/Future Finished Space
- Level: Basement
Dining room
- Description: Overlooks Lr/Kitchen And Open Main Level With Adjacent Bar
- Level: Main
- Area: 227.5 Square Feet
- Dimensions: 13 x 17.5
Family room
- Description: Penthouse-Family Room With Wet Bar Panoramic Balcony And Exceptional City, Mtn And Prairie Views-Surround Sound
- Level: Upper
- Area: 126.5 Square Feet
- Dimensions: 11 x 11.5
Kitchen
- Description: Gourmet Professional Grade Chef's Kitchen With Bar-Kegarator
- Level: Main
- Area: 175.5 Square Feet
- Dimensions: 9 x 19.5
Laundry
- Description: Large Laundry With Soaking Tub, Cabinets/Hanging Rod And Storage
- Level: Upper
- Area: 69 Square Feet
- Dimensions: 6 x 11.5
Living room
- Description: Large Sliders To Main Level Patio-Outdoor Dining-Custom Blinds
- Level: Main
- Area: 181.5 Square Feet
- Dimensions: 11 x 16.5
Loft
- Description: Perfect For Home Office Or Library
- Level: Upper
Mud room
- Description: Hooks And Coat Closet
- Level: Main
- Area: 60 Square Feet
- Dimensions: 5 x 12
Heating
- Forced Air
Cooling
- Air Conditioning-Room, Central Air
Appliances
- Included: Bar Fridge, Convection Oven, Cooktop, Dishwasher, Disposal, Dryer, Gas Water Heater, Humidifier, Microwave, Oven, Range Hood, Refrigerator, Tankless Water Heater, Washer, Wine Cooler
- Laundry: In Unit
Features
- Audio/Video Controls, Ceiling Fan(s), Eat-in Kitchen, Entrance Foyer, Five Piece Bath, High Ceilings, Kitchen Island, Open Floorplan, Pantry, Primary Suite, Quartz Counters, Smoke Free, Vaulted Ceiling(s), Walk-In Closet(s), Wet Bar
- Flooring: Carpet, Tile, Wood
- Windows: Double Pane Windows, Window Coverings
- Basement: Full,Unfinished
Interior area
- Total structure area: 4,154
- Total interior livable area: 4,154 sqft
- Finished area above ground: 3,172
- Finished area below ground: 0
Property
Parking
- Total spaces: 2
- Parking features: Dry Walled, Storage
- Attached garage spaces: 2
Features
- Levels: Three Or More
- Patio & porch: Covered, Deck, Front Porch, Rooftop
- Exterior features: Balcony, Private Yard
- Fencing: Partial
- Has view: Yes
- View description: City, Mountain(s), Plains
Lot
- Size: 3,600 Square Feet
- Features: Level
Details
- Parcel number: 110308018
- Zoning: M-RX-5
- Special conditions: Standard
Construction
Type & style
- Home type: SingleFamily
- Architectural style: Contemporary,Traditional
- Property subtype: Single Family Residence
Materials
- Brick, Cement Siding
- Foundation: Slab
- Roof: Composition
Condition
- Updated/Remodeled
- Year built: 2017
Details
- Builder model: Alto 4
- Builder name: Infinity Homes
Utilities & green energy
- Electric: 220 Volts, 220 Volts in Garage
- Sewer: Public Sewer
- Water: Public
- Utilities for property: Electricity Connected, Internet Access (Wired), Natural Gas Connected
Community & HOA
Community
- Security: Carbon Monoxide Detector(s), Smart Locks, Smoke Detector(s), Video Doorbell
- Subdivision: Central Park
HOA
- Has HOA: Yes
- Amenities included: Park, Playground, Pool, Trail(s)
- HOA fee: $56 monthly
- HOA name: Central Park MCA
- HOA phone: 303-388-0724
Location
- Region: Denver
Financial & listing details
- Price per square foot: $289/sqft
- Annual tax amount: $11,428
- Date on market: 9/19/2025
- Listing terms: Cash,Conventional
- Exclusions: Sellers Personal Property And Any Staging Items
- Ownership: Corporation/Trust
- Electric utility on property: Yes
- Road surface type: Paved
Price history
| Date | Event | Price |
|---|---|---|
| 12/19/2025 | Sold | $1,200,000-4%$289/sqft |
Source:  REcolorado as distributed by MLS GRID #6217771 Report a problem REcolorado as distributed by MLS GRID #6217771 Report a problem | ||
| 11/14/2025 | Pending sale | $1,250,000$301/sqft |
Source: REcolorado as distributed by MLS GRID #6217771 Report a problem | ||
| 9/19/2025 | Listed for sale | $1,250,000$301/sqft |
Source: REcolorado as distributed by MLS GRID #6217771 Report a problem | ||
Public tax history
Tax history is unavailable.
Neighborhood: Central Park
Nearby homes
- $1,091,8004 bd4 ba3.2k sqft6098 N Beeler Ct, Denver, CO 80238Off Market
- $1,002,8004 bd5 ba3.4k sqft6088 N Beeler Ct, Denver, CO 80238Off Market
- $968,1003 bd4 ba2.5k sqft6078 N Beeler Ct, Denver, CO 80238Off Market

- $1,032,5003 bd5 ba3.9k sqft6068 Beeler Ct, Denver, CO 80238Sold
- $1,309,0005 bd5 ba3k sqft6108 N Beeler Ct, Denver, CO 80238Off Market
- $977,5003 bd5 ba3.9k sqft6068 N Beeler Ct, Denver, CO 80238Off Market
- $1,127,0005 bd5 ba3.2k sqft6099 N Boston St, Denver, CO 80238Off Market
- $794,1004 bd4 ba2.5k sqft9261 E 61st Ave, Denver, CO 80238Off Market
Nearby schools
GreatSchools rating
- 8/10Inspire ElementaryGrades: PK-5Distance: 0.7 mi
- 10/10Denver Green School NorthfieldGrades: 6-8Distance: 0.8 mi
- 9/10Northfield High SchoolGrades: 9-12Distance: 0.7 mi
Schools provided by the listing agent
- Elementary: Inspire
- Middle: Denver Green
- High: Northfield
- District: Denver 1
Source: REcolorado as distributed by MLS GRID. This data may not be complete. We recommend contacting the local school district to confirm school assignments for this home.
Get a cash offer in 3 minutes
Find out how much your home could sell for in as little as 3 minutes with a no-obligation cash offer.
Estimated market value
$1,176,300
Get a cash offer in 3 minutes
Find out how much your home could sell for in as little as 3 minutes with a no-obligation cash offer.
Estimated market value
$1,176,300
- Colorado
- Denver County
- Denver
- 80238
- Central Park
- 6098 Beeler Court
