Skip main navigation
Sold for $399,900
Street View
  • $399,900

    6098 Fir Rd, Saint Leonard, MD 20685

    3beds
    1,872sqft
    Single Family Residence
    Built in 2005
    7,405 Square Feet Lot
    $400,100 Zestimate®
    $214/sqft
    $2,622 Estimated rent

    Home value

    $400,100

    $380,000 - $420,000

    $2,622/mo

    Zestimate® history
    Loading
    Loading...

    Owner options

    List your home for rent

    $2,622/mo

    Rent Zestimate®

    Find your next renter with Zillow Rental Manager. Plus, with online applications, you can quickly screen prospective tenants – for free.

    Learn more

    $2,622/mo

    Rent Zestimate®

    Refinance and save

    $2,457/mo

    Est. payment

    Refinancing to a lower rate could help reduce your monthly payments and save thousands over the life of the loan.

    See today's rates

    $2,457/mo

    Est. payment

    Explore your selling options

    Work with a Zillow partner agent

    Leverage their expertise and Zillow's premium Showcase listings to get your home seen by more buyers.

    Get started

    List with your own agent

    Get your home in front of millions of buyers by listing it on Zillow.

    Learn how to do it

    Sell it yourself

    Take full control of how buyers see your home on Zillow by listing For Sale by Owner (FSBO).

    List your home

    What's special

    Walk-in closetStunning two-story foyerFull hall bathPrivate en-suite bathAiry feel throughoutGenerous family roomDedicated dining space
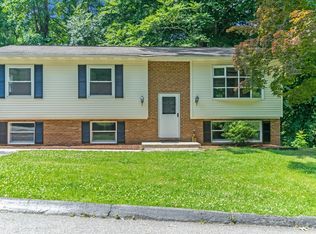
    MAJOR PRICE IMPROVEMENT!! Welcome to this spacious and light-filled home in this sought-after Saint Leonard community! Featuring 3 bedrooms, 2 full baths, and 2 half baths, this well-maintained property offers both comfort and room to grow. Step inside to a stunning two-story foyer that creates an inviting first impression and sets the tone for the airy feel throughout. The main level offers a generous family room, a dedicated dining space, a convenient half bath, and a kitchen with ample room for a breakfast table—perfect for everyday living and entertaining. Upstairs, you’ll find three generously sized bedrooms, including a sun-drenched primary suite complete with a walk-in closet and private en-suite bath. Two additional spacious bedrooms and a full hall bath complete the upper level. The 936 square foot walk-out basement adds even more potential, already framed with walls and a half bath in place. A fourth bedroom could easily be added to make the perfect in law suite, basement apartment, or just extra space! Recent updates provide peace of mind, including fresh paint (4/2026), new carpet (4/2026), and newer major systems such as the roof (2024), HVAC (2025), washer and dryer (2026), water heater (2024), and newer refrigerator. Outside, enjoy being part of a beautiful community just blocks from the Chesapeake Bay. With membership to the Long Beach Civic Association (voluntary, $100/year) and mandatory road fees ($55.35/year), you’ll have access to private community beaches where you can kayak, fish, and swim! Boating enthusiasts will also appreciate the nearby Flag Harbor Private Marina, offering slip rental or purchase options. This home offers the perfect blend of space, updates, and coastal lifestyle—don’t miss your chance to make it yours!

    Zillow last checked:

    Listing updated:

    Listed by:

    Joelle Norman 301-710-7253,

    Real Broker, LLC

    Bought with:

    Patti O'Donnell, 614641

    CENTURY 21 New Millennium

    Source: Bright MLS,MLS#: MDCA2026240MLS Logo

    Facts & features

    Interior

    Bedrooms & bathrooms
    • Bedrooms: 3
    • Bathrooms: 4
    • Full bathrooms: 2
    • 1/2 bathrooms: 2
    • Main level bathrooms: 1
    Rooms
    • Room types: Living Room, Dining Room, Bedroom 2, Bedroom 3, Kitchen, Basement, Bedroom 1, Bathroom 1, Bathroom 2, Half Bath
    Bedroom 1
    • Level: Upper
    Bedroom 2
    • Level: Upper
    Bedroom 3
    • Level: Upper
    Bathroom 1
    • Level: Upper
    Bathroom 2
    • Level: Upper
    Basement
    • Level: Lower
    Dining room
    • Level: Main
    Half bath
    • Level: Main
    Half bath
    • Level: Lower
    Kitchen
    • Level: Main
    Living room
    • Level: Main
    Heating
    • Heat Pump, Electric
    Cooling
    • Central Air, Electric
    Appliances
    • Included: Electric Water Heater
    Features
    • Basement: Partial,Full,Partially Finished,Walk-Out Access
    • Has fireplace: No
    Interior area
    • Total structure area: 4,680
    • Total interior livable area: 1,872 sqft
    • Finished area above ground: 1,872

    Property

    Parking
    • Parking features: Driveway
    • Has uncovered spaces: Yes
    Accessibility
    • Accessibility features: 2+ Access Exits
    Features
    • Levels: Two
    • Stories: 2
    • Pool features: None
    • Waterfront features: Bay
    Lot
    • Size: 7,405 Square Feet
    Details
    • Additional structures: Above Grade
    • Parcel number: 0501044338
    • Zoning: R
    • Special conditions: Standard

    Construction

    Type & style
    • Home type: SingleFamily
    • Architectural style: Colonial
    • Property subtype: Single Family Residence
    Materials
    • Vinyl Siding
    • Foundation: Block
    Condition
    • Good
    • New construction: No
    • Year built: 2005

    Utilities & green energy

    • Sewer: Private Septic Tank
    • Water: Public
    • Utilities for property: Cable Available, Phone, Electricity Available

    Community & HOA

    Community
    • Subdivision: Long Beach
    HOA
    • Has HOA: No
    • Amenities included: Beach Access
    • HOA name: LONG BEACH CIVIC ASSOCIATION
    Location
    • Region: Saint Leonard

    Financial & listing details

    • Price per square foot: $214/sqft
    • Tax assessed value: $363,400
    • Annual tax amount: $3,939
    • Date on market: 4/23/2026
    • Listing agreement: Exclusive Right To Sell
    • Ownership: Fee Simple

    Price history

    DateEventPrice
    7/17/2026Sold$399,900$214/sqft
    Source: Bright MLS #MDCA2026240 Report a problem
    5/24/2026Contingent$399,900$214/sqft
    Source: Bright MLS #MDCA2026240 Report a problem
    5/10/2026Price change$399,900-2.4%$214/sqft
    Source: Bright MLS #MDCA2026240 Report a problem
    5/6/2026Price change$409,900-1.7%$219/sqft
    Source: Bright MLS #MDCA2026240 Report a problem
    4/23/2026Listed for sale$416,900+18.1%$223/sqft
    Source: Bright MLS #MDCA2026240 Report a problem
    10/31/2021Sold$353,000-1.9%$189/sqft
    Source: Bright MLS #MDCA2000948 Report a problem
    9/22/2021Contingent$359,999+2.9%$192/sqft
    Source: Bright MLS #MDCA2000948 Report a problem
    8/18/2021Price change$349,999-2.8%$187/sqft
    Source: Bright MLS #MDCA2000948 Report a problem
    8/12/2021Price change$359,999-2.7%$192/sqft
    Source: Bright MLS #MDCA2000948 Report a problem
    7/30/2021Price change$369,999-5.1%$198/sqft
    Source: Bright MLS #MDCA2000948 Report a problem
    7/25/2021Listed for sale$389,999+30%$208/sqft
    Source: Bright MLS #MDCA2000948 Report a problem
    5/11/2009Listing removed$299,999$160/sqft
    Source: Long and Foster Real Estate #CA7021639 Report a problem
    4/4/2009Listed for sale$299,999+445.5%$160/sqft
    Source: Long and Foster Real Estate #CA7021639 Report a problem
    1/28/2005Sold$55,000+37.5%$29/sqft
    Source: Public Record Report a problem
    4/16/2004Sold$40,000$21/sqft
    Source: Public Record Report a problem

    Public tax history

    YearProperty taxesTax assessment
    2025$3,529 +12.5%$327,067 +12.5%
    2024$3,137 +18.7%$290,733 +14.3%
    2023$2,643 +2.1%$254,400
    2022$2,590 +2.1%$254,400 +4.2%
    2021$2,537 +1.7%$244,133 +2.1%
    2020$2,495 -0.5%$239,000
    2019$2,507 $239,000
    2018$2,507 -2.5%$239,000 -1.1%
    2017$2,571 -16.8%$241,600
    2016$3,090 $241,600
    2015$3,090 $241,600 -2.1%
    2014$3,090 $246,800
    2013-- $246,800
    2012-- $246,800 -16.8%
    2011-- $296,550 +2.7%
    2010-- $288,620 +2.8%
    2009-- $280,690 +2.9%
    2008-- $272,760 +17.2%
    2007-- $232,702 +20.8%
    2006-- $192,646 +532.2%
    2005-- $30,470 +4.5%
    2004-- $29,146 +4.8%
    2003-- $27,823 +5%
    2002-- $26,500
    2001-- $26,500
    Find assessor info on the county website

    Neighborhood: 20685

    Nearby schools

    GreatSchools rating
    Schools provided by the listing agent
    • District: Calvert County Public Schools

    Source: Bright MLS. This data may not be complete. We recommend contacting the local school district to confirm school assignments for this home.

    Get a cash offer in 3 minutes
    Find out how much your home could sell for in as little as 3 minutes with a no-obligation cash offer.
    Estimated market value
    $400,100
    Get a cash offer in 3 minutes
    Find out how much your home could sell for in as little as 3 minutes with a no-obligation cash offer.
    Estimated market value
    $400,100