Back on the market and with a brand new central A/C installed within the last week! Welcome home to this beautifully updated corner unit townhome, perfectly situated just moments from shopping and major highways. As you step through the large 2-story foyer, you'll be greeted by bamboo wood floors that flow throughout the main level. Natural light pours into the open living areas, where you can relax by the cozy fireplace in the living room. The kitchen has been thoughtfully renovated in 2021 with freshly painted cabinets, granite countertops, a sleek new backsplash, and a center island perfect for meal prep or casual dining. Stainless steel appliances throughout complete the kitchen. Step out onto the deck off the kitchen, where you can relax and enjoy warm summer evenings. A convenient half bath completes the main floor. Upstairs, the spacious master bedroom features an ensuite bathroom with double sinks, a separate shower, and a large soaking tub. The second bedroom offers flexibility, accompanied by another full bath and a versatile loft area-perfect for a home office, reading nook, or workout space. The fully finished basement adds even more living options, ideal for a family room, entertainment center, or whatever suits your lifestyle. With a 2.5 car epoxy-finished garage that includes a 240v electric vehicle charging hookup, this home is also practical. Move in condition and ready for you to call home! Recent updates include new toilets, a washer and dryer (2021), and a water heater (2023).
Closed
$375,000
6098 Halloran Ln, Hoffman Estates, IL 60192
2beds
1,750sqft
Townhouse, Condominium, Single Family Residence
Built in 2003
-- sqft lot
$408,400 Zestimate®
$214/sqft
$2,849 Estimated rent
Home value
$408,400
$372,000 - $449,000
$2,849/mo
Zestimate® history
Owner options
List your home for rent
$2,849/mo
Rent Zestimate®
Find your next renter with Zillow Rental Manager. Plus, with online applications, you can quickly screen prospective tenants – for free.
$2,849/mo
Rent Zestimate®
Refinance and save
$2,933/mo
Est. payment
Refinancing to a lower rate could help reduce your monthly payments and save thousands over the life of the loan.
$2,933/mo
Est. payment
Explore your selling options
Work with a Zillow partner agent
Leverage their expertise and Zillow's premium Showcase listings to get your home seen by more buyers.
Get startedList with your own agent
Get your home in front of millions of buyers by listing it on Zillow.
Learn how to do itSell it yourself
Take full control of how buyers see your home on Zillow by listing For Sale by Owner (FSBO).
List your homeWhat's special
Cozy fireplaceVersatile loft areaFully finished basementCenter islandCorner unit townhomeBamboo wood floorsDeck off the kitchen
Zillow last checked:
Listing updated:
Listed by:
Kimberly Lorvig 888-893-3537,
Epique Realty Inc,
Blake Smith 630-460-7845,
Epique Realty Inc
Bought with:
Robert Bakas
Keller Williams Premiere Properties
Source: MRED as distributed by MLS GRID,MLS#: 12199073
Facts & features
Interior
Bedrooms & bathrooms
- Bedrooms: 2
- Bathrooms: 3
- Full bathrooms: 2
- 1/2 bathrooms: 1
Rooms
- Room types: Loft
Primary bedroom
- Features: Bathroom (Full, Double Sink, Whirlpool & Sep Shwr)
- Level: Second
- Area: 154 Square Feet
- Dimensions: 14X11
Bedroom 2
- Level: Second
- Area: 169 Square Feet
- Dimensions: 13X13
Dining room
- Features: Flooring (Hardwood)
- Level: Main
- Area: 30 Square Feet
- Dimensions: 3X10
Family room
- Features: Flooring (Carpet)
- Level: Basement
- Area: 336 Square Feet
- Dimensions: 24X14
Kitchen
- Level: Main
- Area: 169 Square Feet
- Dimensions: 13X13
Laundry
- Level: Second
- Area: 56 Square Feet
- Dimensions: 8X7
Living room
- Features: Flooring (Hardwood)
- Level: Main
- Area: 192 Square Feet
- Dimensions: 16X12
Loft
- Level: Second
- Area: 156 Square Feet
- Dimensions: 13X12
Heating
- Natural Gas, Forced Air
Cooling
- Central Air
Features
- Basement: Finished,Full
- Number of fireplaces: 1
- Fireplace features: Living Room
Interior area
- Total structure area: 0
- Total interior livable area: 1,750 sqft
Property
Parking
- Total spaces: 2.5
- Parking features: On Site, Garage Owned, Attached, Garage
- Attached garage spaces: 2.5
Accessibility
- Accessibility features: No Disability Access
Details
- Parcel number: 06081110071095
- Special conditions: None
Construction
Type & style
- Home type: Townhouse
- Property subtype: Townhouse, Condominium, Single Family Residence
Materials
- Brick
Condition
- New construction: No
- Year built: 2003
Utilities & green energy
- Sewer: Public Sewer
- Water: Lake Michigan
Community & HOA
HOA
- Has HOA: Yes
- Services included: Insurance, Exterior Maintenance, Lawn Care, Snow Removal
- HOA fee: $245 monthly
Location
- Region: Hoffman Estates
Financial & listing details
- Price per square foot: $214/sqft
- Annual tax amount: $5,477
- Date on market: 11/1/2024
- Listing terms: Conventional
- Ownership: Condo
Price history
| Date | Event | Price |
|---|---|---|
| 12/5/2024 | Sold | $375,000$214/sqft |
Source:  MRED as distributed by MLS GRID #12199073 Report a problem MRED as distributed by MLS GRID #12199073 Report a problem | ||
| 11/5/2024 | Contingent | $375,000$214/sqft |
Source: MRED as distributed by MLS GRID #12199073 Report a problem | ||
| 11/1/2024 | Listed for sale | $375,000+4.2%$214/sqft |
Source: MRED as distributed by MLS GRID #12199073 Report a problem | ||
| 10/9/2024 | Listing removed | $360,000$206/sqft |
Source: MRED as distributed by MLS GRID #12173880 Report a problem | ||
| 10/3/2024 | Listed for sale | $360,000+54.5%$206/sqft |
Source: MRED as distributed by MLS GRID #12173880 Report a problem | ||
| 1/28/2019 | Sold | $233,000$133/sqft |
Source: MRED as distributed by MLS GRID #10149569 Report a problem | ||
Public tax history
Tax history is unavailable.
Neighborhood: 60192
Nearby homes
- $413,7003 bd3 ba-- sqft1907 Maureen Dr #29-3, Hoffman Estates, IL 60192Off Market
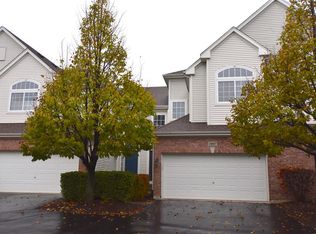
- $380,0003 bd-- ba-- sqft6075 Canterbury Ln #32-5, Hoffman Estates, IL 60192Off Market
- $378,1002 bd-- ba-- sqft6078 Halloran Ln #37-1, Hoffman Estates, IL 60192Off Market
- $373,7003 bd3 ba1.7k sqft6119 Halloran Ln #41-3, Hoffman Estates, IL 60192Off Market
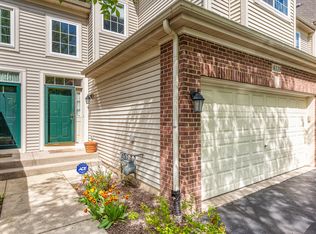
- $388,2003 bd4 ba-- sqft6103 Halloran Ln #43-2, Hoffman Estates, IL 60192Off Market
- $342,2002 bd-- ba-- sqft6077 Halloran Ln #45-4, Hoffman Estates, IL 60192Off Market
- $358,6002 bd4 ba1.8k sqft6067 Halloran Ln #46-2, Hoffman Estates, IL 60192Off Market
- $409,0002 bd2 ba-- sqft1834 Kelberg Ave #47-5, Hoffman Estates, IL 60192Off Market
- $381,5002 bd-- ba-- sqft1851 Kelberg Ave #13-4, Hoffman Estates, IL 60192Off Market
Nearby schools
GreatSchools rating
- 6/10Lincoln Elementary SchoolGrades: PK-6Distance: 0.2 mi
- 3/10Larsen Middle SchoolGrades: 7-8Distance: 1.8 mi
- 2/10Elgin High SchoolGrades: 9-12Distance: 2.2 mi
Schools provided by the listing agent
- Elementary: Lincoln Elementary School
- Middle: Larsen Middle School
- High: Elgin High School
- District: 46
Source: MRED as distributed by MLS GRID. This data may not be complete. We recommend contacting the local school district to confirm school assignments for this home.
Get a cash offer in 3 minutes
Find out how much your home could sell for in as little as 3 minutes with a no-obligation cash offer.
Estimated market value
$408,400
Get a cash offer in 3 minutes
Find out how much your home could sell for in as little as 3 minutes with a no-obligation cash offer.
Estimated market value
$408,400
- Illinois
- Cook County
- Hoffman Estates
- 60192
- 6098 Halloran Ln
Nearby cities
Nearby neighborhoods
Nearby zip codes
Other Hoffman Estates Topics
