Skip main navigation
For sale
  • Price cut: $49K (6/28)
    $650,000

    6098 Montgomery Ct, San Jose, CA 95135

    2beds
    1,571sqft
    : 
    $5,888/mo
    Get pre-qualified
    Condominium, Residential
    Built in 1973
    -- sqft lot
    $655,300 Zestimate®
    $414/sqft
    $1,434/mo HOA

    What's special

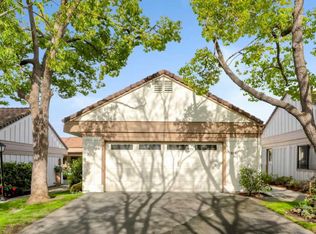
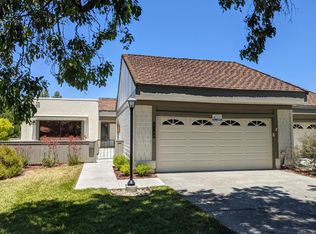
    Why settle for someone else's vision when you can create the home you've always imagined? Enjoy views from both the living room and the spacious multi-purpose great room in this inviting home located in the highly desirable Villages Golf and Country Club. This well-designed residence offers two bedrooms and two bathrooms with bright open-concept living and dining areas ideal for comfortable living and entertaining, complemented by a cozy fireplace. The versatile bonus great room provides excellent flexibility and can easily serve as a third bedroom, office, or hobby space. Rare for homes of this size, the property includes two additional interior closets offering exceptional storage, plus an extra-large two-car garage with ample room for vehicles, golf carts, and storage. HOA assessments provide exceptional value, covering exterior maintenance including paint, roof, balcony and grounds, along with water, garbage, sewage and landscaping. Residents enjoy resort-style amenities including a clubhouse restaurant and bistro, championship 18-hole golf course, putting green, driving range, pro shop, fitness center, four aquatic centers, tennis, pickleball, bocce courts, scenic trails and more, all set against the beautiful East Hills of Santa Clara County.
    280 days
    |
    833
    |
    16
    |

    Zillow last checked:

    Listing updated:

    Listed by:

    Jeanette Campa 01327014 408-661-0203,

    Jabez Realty 408-661-0203

    Source: MLSListings Inc,MLS#: ML82025299MLS Logo

      Facts & features

      Interior

      Bedrooms & bathrooms
      • Bedrooms: 2
      • Bathrooms: 2
      • Full bathrooms: 2
      Rooms
      • Room types: Great Room
      Bathroom
      • Features: PrimaryStallShowers, ShowerandTub
      Dining room
      • Features: DiningArea
      Family room
      • Features: Other, SeparateFamilyRoom
      Kitchen
      • Features: _220VoltOutlet, Countertop_Tile, ExhaustFan, Pantry
      Heating
      • Central Forced Air
      Cooling
      • Ceiling Fan(s), Central Air
      Appliances
      • Included: Electric Cooktop, Dishwasher, Exhaust Fan, Disposal, Microwave, Refrigerator
      • Laundry: In Garage
      Features
      • Flooring: Carpet, Laminate
      • Number of fireplaces: 1
      • Fireplace features: Gas Starter, Wood Burning
      Interior area
      • Total structure area: 1,571
      • Total interior livable area: 1,571 sqft

      Property

      Parking
      • Total spaces: 2
      • Parking features: Attached
      • Attached garage spaces: 2
      Features
      • Stories: 1
      • Pool features: Community
      • Has view: Yes
      • View description: Golf Course, Hills
      Details
      • Parcel number: 66509020
      • Zoning: R1-1P
      • Special conditions: Standard

      Construction

      Type & style
      • Home type: Condo
      • Property subtype: Condominium, Residential
      Materials
      • Foundation: Concrete Perimeter and Slab
      • Roof: Shingle
      Condition
      • New construction: No
      • Year built: 1973

      Utilities & green energy

      • Gas: IndividualGasMeters, PublicUtilities
      • Sewer: Public Sewer
      • Water: Public
      • Utilities for property: Public Utilities, Water Public

      Community & HOA

      Community
      • Senior community: Yes
      HOA
      • Has HOA: Yes
      • Amenities included: Barbecue Area, Billiard Room, Club House, Community Pool, Community Security Gate, Game Court Outdoor, Golf Course, Gym Exercise Facility, Other, Putting Green
      • Services included: Sewer
      • HOA fee: $1,434 monthly
      Location
      • Region: San Jose

      Financial & listing details

      • Price per square foot: $414/sqft
      • Tax assessed value: $399,744
      • Annual tax amount: $5,609
      • Date on market: 10/18/2025
      • Listing agreement: ExclusiveRightToSell
      • Listing terms: CashorConventionalLoan

        Estimated market value

        $655,300

        $623,000 - $688,000

        $3,472/mo

        Price history

        DateEventPrice
        6/28/2026Price change$650,000-7%$414/sqft
        Source: MLSListings Inc #ML82025299 Report a problem
        5/13/2026Listed for sale$699,000$445/sqft
        Source: MLSListings Inc #ML82025299 Report a problem
        4/28/2026Contingent$699,000$445/sqft
        Source: MLSListings Inc #ML82025299 Report a problem
        3/9/2026Price change$699,000-6.7%$445/sqft
        Source: MLSListings Inc #ML82025299 Report a problem
        12/29/2025Price change$749,000-8.1%$477/sqft
        Source: MLSListings Inc #ML82025299 Report a problem
        11/15/2025Price change$815,000-1.2%$519/sqft
        Source: MLSListings Inc #ML82025299 Report a problem
        10/19/2025Listed for sale$825,000+223.5%$525/sqft
        Source: MLSListings Inc #ML82025299 Report a problem
        12/4/1998Sold$255,000+68.3%$162/sqft
        Source: Public Record Report a problem
        12/10/1993Sold$151,500$96/sqft
        Source: Public Record Report a problem

        Public tax history

        YearProperty taxesTax assessment
        2025$5,609 +2.1%$399,744 +2%
        2024$5,493 +2%$391,907 +2%
        2023$5,384 +0.2%$384,224 +2%
        2022$5,373 +1.6%$376,691 +2%
        2021$5,288 +3.9%$369,306 +1%
        2020$5,089 $365,520 +2%
        2019$5,089 +3%$358,353 +2%
        2018$4,942 $351,328 +2%
        2017$4,942 +1.6%$344,440 +2%
        2016$4,863 +6.7%$337,687 +1.5%
        2015$4,559 +4.9%$332,615 +2%
        2014$4,347 $326,100 +0.5%
        2013-- $324,627 +2%
        2012-- $318,263 +3.7%
        2011-- $307,000 -0.9%
        2010-- $309,693 -0.2%
        2009-- $310,430 +2%
        2008-- $304,344 +2%
        2007-- $298,377 +2%
        2006-- $292,527 +2%
        2005-- $286,792 +2%
        2004-- $281,169 +1.9%
        2003-- $276,017 +2%
        2002-- $270,606 +2%
        2001-- $265,301
        Find assessor info on the county website

        Monthly payment

        Est. payment

        Payment breakdown

        Explore the cost of this home by adjusting the details. Changes won't be saved.
        All calculations are estimates and provided by Zillow, Inc. for informational purposes only. Actual amounts may vary.
        HOA fees may include property taxes on listings classified as Co-Ops. Contact the listing agent and/or owner for fee details.
        Mortgage interest rates are dependent on a number of factors, including credit score, down payment, and repayment length. Interest rate data provided by Zillow Group Marketplace, Inc. as of 1/1/1970 from various mortgage lenders with which we have lead or other similar arrangements; the Estimated Payment is an average of those rates.
        See how much you could borrow to make a competitive offer.

        Climate risks

        Neighborhood: Evergreen

        Getting around

        10 / 100
        Car-Dependent
        22 / 100
        Minimal Transit
        29 / 100
        Somewhat Bikeable

        Nearby schools

        GreatSchools rating
        Schools provided by the listing agent
        • District: EvergreenElementary

        Source: MLSListings Inc. This data may not be complete. We recommend contacting the local school district to confirm school assignments for this home.

        A local agent can set up tours, give advice and negotiate with sellers.

        Browse local experts

        Similar homes

            • Local buyer's agents are ready to help