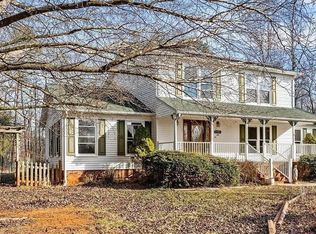
Welcome to this well-maintained 3-bedroom, 3.5-bath home offering 2,400 square feet of living space and situated on 1.56 private acres in North Greensboro. Thoughtful ownership is evident throughout, with numerous system updates already completed, providing confidence and long-term value for the next owner. Key improvements include roof replacement, updated windows, solar panel system, and a Generac PWRcell whole-home battery backup system designed to store energy and provide power security during outages. The home also features HVAC system replacements in 2020 and 2023, along with a water heater replaced in 2021, addressing many of the most significant components of homeownership. The layout offers exceptional flexibility, including primary suites on both the first and second floors -- ideal for multi-generational living, guests, or adaptable lifestyle needs. An additional finished flex room provides space for an office, guest area, hobby room, or workout space (not counted as a bedroom due to septic capacity). The unfinished basement features full-height ceilings and is ready for a workshop, game room, home gym, or expanded storage, offering both immediate utility and future potential. The property is serviced by a private well equipped with advanced water treatment and filtration technology, along with a septic system, providing independence while maintaining high-quality water service. Situated on 1.56 acres, the property offers privacy, usable land, and the benefit of major system improvements already in place -- allowing the next owner to focus on personalization rather than infrastructure. TRIAD AGENTS PLEASE CALL Chris Mitchell 919.623.2600 to book a showing or Steve Brauer (BIC) 919.4181.445
Sold for $366,900
$366,900
6098 N Church St, Greensboro, NC 27455
3beds
2,400sqft
Single Family Residence, Residential
Built in 2001
1.56 Acres Lot
$367,700 Zestimate®
$153/sqft
$2,860 Estimated rent
Home value
$367,700
$338,000 - $401,000
$2,860/mo
Zestimate® history
Owner options
List your home for rent
$2,860/mo
Rent Zestimate®
Find your next renter with Zillow Rental Manager. Plus, with online applications, you can quickly screen prospective tenants – for free.
$2,860/mo
Rent Zestimate®
Refinance and save
$2,263/mo
Est. payment
Refinancing to a lower rate could help reduce your monthly payments and save thousands over the life of the loan.
$2,263/mo
Est. payment
Explore your selling options
Work with a Zillow partner agent
Leverage their expertise and Zillow's premium Showcase listings to get your home seen by more buyers.
Get startedList with your own agent
Get your home in front of millions of buyers by listing it on Zillow.
Learn how to do itSell it yourself
Take full control of how buyers see your home on Zillow by listing For Sale by Owner (FSBO).
List your homeWhat's special
Solar panel systemUpdated windowsRoof replacementUsable land
Zillow last checked:
Listing updated:
Listed by:
Christopher Mitchell 919-623-2600,
Coldwell Banker Advantage
Bought with:
Non Member
Non Member Office
Source: Doorify MLS,MLS#: 10146616
Facts & features
Interior
Bedrooms & bathrooms
- Bedrooms: 3
- Bathrooms: 4
- Full bathrooms: 3
- 1/2 bathrooms: 1
Heating
- Electric, Forced Air, Heat Pump, Propane, Zoned
Cooling
- Ceiling Fan(s), Central Air, Electric, Heat Pump, Multi Units
Appliances
- Included: Dishwasher, Gas Oven, Gas Range, Gas Water Heater, Microwave, Refrigerator, Washer/Dryer
- Laundry: Electric Dryer Hookup, In Bathroom, Main Level, Washer Hookup
Features
- Crown Molding, Double Vanity, Kitchen Island, Laminate Counters, Pantry, Master Downstairs, Second Primary Bedroom
- Flooring: Carpet, Hardwood, Laminate
- Windows: Double Pane Windows
- Basement: Interior Entry, Storage Space, Sump Pump, Unfinished
Interior area
- Total structure area: 2,400
- Total interior livable area: 2,400 sqft
- Finished area above ground: 2,400
- Finished area below ground: 0
Property
Parking
- Parking features: Concrete, Driveway
Features
- Levels: Two
- Stories: 1
- Patio & porch: Front Porch, Patio
- Exterior features: Fenced Yard, Private Yard, Rain Gutters, Storage
- Fencing: Back Yard
- Has view: Yes
Lot
- Size: 1.56 Acres
- Features: Garden, Level, Private
Details
- Additional structures: Shed(s)
- Parcel number: 0125307
- Zoning: Rs-40-Residential
- Special conditions: Seller Not Owner of Record
Construction
Type & style
- Home type: SingleFamily
- Architectural style: Farmhouse, Traditional
- Property subtype: Single Family Residence, Residential
Materials
- Block, Brick Veneer, Vinyl Siding
- Foundation: Block
- Roof: Shingle
Condition
- New construction: No
- Year built: 2001
Utilities & green energy
- Sewer: Septic Tank
- Water: Well
- Utilities for property: Electricity Connected, Septic Connected, Water Connected, Propane
Green energy
- Energy efficient items: Windows
- Energy generation: Solar
- Indoor air quality: Moisture Control
Community & HOA
Community
- Subdivision: Not in a Subdivision
HOA
- Has HOA: No
Location
- Region: Greensboro
Financial & listing details
- Price per square foot: $153/sqft
- Annual tax amount: $2,472
- Date on market: 2/14/2026
- Road surface type: Asphalt
Price history
| Date | Event | Price |
|---|---|---|
| 4/14/2026 | Sold | $366,900-8%$153/sqft |
Source:  Doorify MLS #10146616 Report a problem Doorify MLS #10146616 Report a problem | ||
| 3/16/2026 | Pending sale | $399,000$166/sqft |
Source: Doorify MLS #10146616 Report a problem | ||
| 2/14/2026 | Listed for sale | $399,000$166/sqft |
Source: Doorify MLS #10146616 Report a problem | ||
Public tax history
Tax history is unavailable.
Neighborhood: 27455
Nearby homes
- $366,9003 bd4 ba2.3k sqft6098 Church St, Greensboro, NC 27455Sold
- $410,6004 bd2 ba2.1k sqft6100 N Church St, Greensboro, NC 27455Off Market

- $454,2004 bd3 ba2.1k sqft6100 Church St, Greensboro, NC 27455Off Market
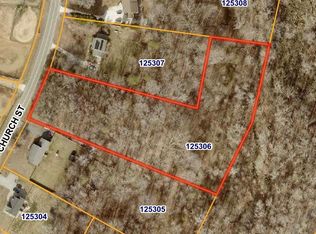
- $109,9002.98 Acres6096 Church St, Greensboro, NC 27455Lot/Land
- $282,0003 bd2 ba1.4k sqft6094 N Church St, Greensboro, NC 27455Sold
- $411,3003 bd2 ba2.8k sqft6102 Church St, Greensboro, NC 27455Off Market
- $489,3003 bd3 ba1.8k sqft6103 Church St, Greensboro, NC 27455Off Market
- $282,0003 bd2 ba1.4k sqft6094 Church St, Greensboro, NC 27455Sold
Nearby schools
GreatSchools rating
- 9/10Northern Elementary School.Grades: K-5Distance: 1.3 mi
- 9/10Northern Guilford Middle SchoolGrades: 6-8Distance: 2.8 mi
- 6/10Northern Guilford High SchoolGrades: 9-12Distance: 2.5 mi
Schools provided by the listing agent
- Elementary: Guilford County Schools
- Middle: Guilford County Schools
- High: Guilford County Schools
Source: Doorify MLS. This data may not be complete. We recommend contacting the local school district to confirm school assignments for this home.
Get a cash offer in 3 minutes
Find out how much your home could sell for in as little as 3 minutes with a no-obligation cash offer.
Estimated market value
$367,700
Get a cash offer in 3 minutes
Find out how much your home could sell for in as little as 3 minutes with a no-obligation cash offer.
Estimated market value
$367,700
- North Carolina
- Guilford County
- Greensboro
- 27455
- 6098 N Church St
Nearby cities
Nearby neighborhoods
Nearby zip codes
Other Greensboro Topics
