Skip main navigation
Sold for $407,000
  • $407,000

    6098 Reynolds Circle, Grovetown, GA

    4beds
    3,860sqft
    Single Family Residence
    Built in 2012
    0.31 Acres Lot
    $410,600 Zestimate®
    $105/sqft
    $2,914 Estimated rent

    Home value

    $410,600

    $386,000 - $435,000

    $2,914/mo

    Zestimate® history
    Loading
    Loading...

    Owner options

    List your home for rent

    $2,914/mo

    Rent Zestimate®

    Find your next renter with Zillow Rental Manager. Plus, with online applications, you can quickly screen prospective tenants – for free.

    Learn more

    $2,914/mo

    Rent Zestimate®

    Refinance and save

    $2,478/mo

    Est. payment

    Refinancing to a lower rate could help reduce your monthly payments and save thousands over the life of the loan.

    See today's rates

    $2,478/mo

    Est. payment

    Explore your selling options

    Work with a Zillow partner agent

    Leverage their expertise and Zillow's premium Showcase listings to get your home seen by more buyers.

    Get started

    List with your own agent

    Get your home in front of millions of buyers by listing it on Zillow.

    Learn how to do it

    Sell it yourself

    Take full control of how buyers see your home on Zillow by listing For Sale by Owner (FSBO).

    List your home

    What's special

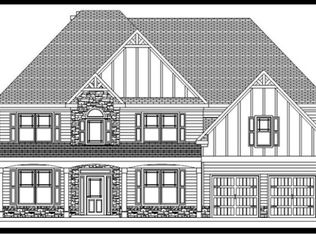
    Welcome to The Ryan II - A Home Designed for Entertaining! This stunning 4-bedroom, 3.5-bath home also known as ''The Entertainer'' due to it's perfectly thought out layout offers a two-car garage and an additional downstairs rec room, this floorplan brings open-concept living to life. Enjoy both front and rear covered porches—ideal for indoor-outdoor gatherings year-round. Step into a grand two-story foyer and a formal living room or study with coffered ceilings. The formal dining room, also showcasing coffered ceilings, sets the stage for unforgettable dinner parties! The spacious kitchen has been fully renovated, featuring newer appliances, a wine fridge, a large pantry, and a 3-sided breakfast bar that seamlessly connects to the breakfast room, sunroom, and oversized family room. Arched openings throughout allow conversation and energy to flow naturally from space to space! Step outside to find an entertainer's dream: an outdoor grilling area complete with an outdoor fireplace—perfect for weekend cookouts or cozy evenings under the stars!! Upstairs, the luxurious owner's suite features a double tray ceiling, a vaulted private sitting area, and a spa-like bathroom with a jetted tub, separate shower, double sinks, private water closet, and expansive his-and-her closets!! The secondary bedrooms are generously sized, each with large walk-in closets and attached bathrooms, offering comfort and privacy for everyone! New interior paint, new carpet and new architectural shingle roof installed in 2025!! Located just minutes from Ft. Eisenhower, I-20, shopping, and dining—this home offers both convenience and lifestyle. Don't miss your chance to call The Ryan II home—schedule your tour today!

    Zillow last checked:

    Listing updated:

    Listed by:

    Sonia Salazar 910-705-2437,

    Re/max True Advantage,

    Marlena Salazar Rodriguez 706-799-0038,

    Re/max True Advantage

    Bought with:

    Non Member

    Non Member Office

    Source: Hive MLS,MLS#: 98197808MLS LogoOriginating MLS: REALTORS® of Greater Augusta

    Facts & features

    Interior

    Bedrooms & bathrooms
    • Bedrooms: 4
    • Bathrooms: 4
    • Full bathrooms: 3
    • 1/2 bathrooms: 1
    Primary bedroom
    • Level: Upper
    • Dimensions: 28 x 18
    Bedroom 2
    • Level: Upper
    • Dimensions: 16 x 18
    Bedroom 3
    • Level: Upper
    • Dimensions: 14 x 16
    Bedroom 4
    • Level: Upper
    • Dimensions: 14 x 18
    Bathroom 1
    • Level: Upper
    • Dimensions: 16 x 10
    Bathroom 2
    • Level: Main
    • Dimensions: 8 x 6
    Bathroom 3
    • Level: Upper
    • Dimensions: 8 x 12
    Bathroom 4
    • Level: Upper
    • Dimensions: 8 x 8
    Dining room
    • Level: Main
    • Dimensions: 14 x 16
    Family room
    • Level: Main
    • Dimensions: 20 x 18
    Kitchen
    • Level: Main
    • Dimensions: 20 x 16
    Sunroom
    • Level: Main
    • Dimensions: 14 x 16
    Heating
    • Fireplace(s), Electric, Heat Pump
    Cooling
    • Central Air, Ceiling Fan(s)
    Appliances
    • Included: Vented Exhaust Fan, Built-In Microwave, Double Oven, Disposal, Dishwasher, Cooktop
    • Laundry: Dryer Hookup, Washer Hookup
    Features
    • Walk-in Closet(s), Entrance Foyer, Kitchen Island, Pantry, Blinds/Shades, Eat-in Kitchen, Walk-In Closet(s)
    • Flooring: LVT/LVP, Carpet, Laminate
    • Basement: None
    • Attic: Partially Finished,Pull Down Stairs
    Interior area
    • Total structure area: 3,860
    • Total interior livable area: 3,860 sqft

    Property

    Parking
    • Total spaces: 2
    • Parking features: Garage Door Opener, Garage
    Features
    • Levels: Two
    • Patio & porch: Covered, Patio, Front Porch, Rear Porch, Side Porch
    Lot
    • Size: 0.31 Acres
    • Dimensions: 73 x 170 x 90 x 162
    • Features: Wooded, Sprinklers in Front, Sprinklers in Rear
    Details
    • Additional structures: Outbuilding
    • Parcel number: G19203
    • Special conditions: Standard

    Construction

    Type & style
    • Home type: SingleFamily
    • Property subtype: Single Family Residence
    Materials
    • Stone, Vinyl Siding
    • Foundation: Slab
    • Roof: See Remarks,Other
    Condition
    • New construction: No
    • Year built: 2012

    Utilities & green energy

    • Sewer: Public Sewer
    • Water: Public
    • Utilities for property: Cable Available

    Community & neighborhood

    Security
    • Security features: Smoke Detector(s)
    Location
    • Region: Grovetown
    • Subdivision: Reynolds Pond

    HOA & financial

    HOA
    • Has HOA: No
    • Amenities included: Sidewalks, Street Lights

    Other

    Other facts
    • Listing agreement: Exclusive Right To Sell
    • Listing terms: Cash,Conventional,FHA,VA Loan

    Price history

    DateEventPrice
    6/16/2025Sold$407,000-0.7%$105/sqft
    Source: Hive MLS #98197808 Report a problem
    5/28/2025Pending sale$409,900$106/sqft
    Source: REALTORS® of Greater Augusta #540377 Report a problem
    5/14/2025Price change$409,900-2.4%$106/sqft
    Source: REALTORS® of Greater Augusta #540377 Report a problem
    4/10/2025Listed for sale$419,900+93.4%$109/sqft
    Source: REALTORS® of Greater Augusta #540377 Report a problem
    8/27/2012Sold$217,155+623.9%$56/sqft
    Source: Hive MLS #98092181 Report a problem
    6/28/2012Sold$30,000$8/sqft
    Source: Public Record Report a problem

    Public tax history

    YearProperty taxesTax assessment
    2025$4,432 +2.4%$395,758 +7.9%
    2024$4,326 -3.6%$366,661 -1%
    2023$4,487 +4.7%$370,509 +6.5%
    2022$4,285 +9.5%$347,847 +14.4%
    2021$3,913 +10.4%$303,942 +180.9%
    2020$3,545 -3.4%$108,210 -1%
    2019$3,671 +0.3%$109,274 +0.3%
    2018$3,660 +7.9%$108,926 +4.7%
    2017$3,391 $104,026 +6%
    2016$3,391 +8.8%$98,151 +1.5%
    2015$3,117 +6.4%$96,684 +6.4%
    2014$2,930 +597.5%$90,860 +578.1%
    2012$420 $13,400

    Find assessor info on the county website

    Neighborhood: 30813

    Nearby schools

    GreatSchools rating
    Schools provided by the listing agent
    • Elementary: Cedar Ridge
    • Middle: Grovetown
    • High: Grovetown High

    Source: Hive MLS. This data may not be complete. We recommend contacting the local school district to confirm school assignments for this home.

    Get pre-qualified for a loan
    At Zillow Home Loans, we can pre-qualify you in as little as 5 minutes with no impact to your credit score.

    An equal housing lender. NMLS #10287.

    Sell for more on Zillow
    Get a Zillow Showcase℠ listing at no additional cost and you could sell for .
    $410,600
    2% more
    +$8,212
    With Zillow Showcase(estimated)
    $418,812