Skip main navigation
Closed
  • $2,435,000

    6098 River Chase Cir, Sandy Springs, GA 30328

    4beds
    8,197sqft
    Single Family Residence, Residential
    Built in 1976
    1.35 Acres Lot
    $2,772,200 Zestimate®
    $297/sqft
    $7,888 Estimated rent

    Home value

    $2,772,200

    $2.52M - $3.05M

    $7,888/mo

    Zestimate® history
    Loading
    Loading...

    Owner options

    List your home for rent

    $7,888/mo

    Rent Zestimate®

    Find your next renter with Zillow Rental Manager. Plus, with online applications, you can quickly screen prospective tenants – for free.

    Learn more

    $7,888/mo

    Rent Zestimate®

    Refinance and save

    $15,856/mo

    Est. payment

    Refinancing to a lower rate could help reduce your monthly payments and save thousands over the life of the loan.

    See today's rates

    $15,856/mo

    Est. payment

    Explore your selling options

    Work with a Zillow partner agent

    Leverage their expertise and Zillow's premium Showcase listings to get your home seen by more buyers.

    Get started

    List with your own agent

    Get your home in front of millions of buyers by listing it on Zillow.

    Learn how to do it

    Sell it yourself

    Take full control of how buyers see your home on Zillow by listing For Sale by Owner (FSBO).

    List your home

    What's special

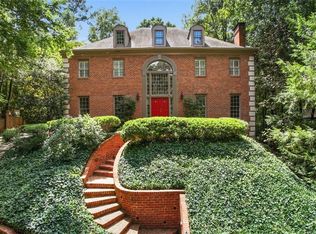
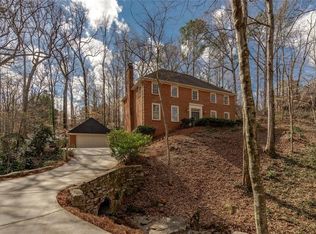
    Nestled in the highly sought-after River Chase neighborhood of Atlanta, Cliffwood Estate is a stunning Tudor-style home that offers the ultimate in luxury living. This magnificent 5-bedroom, 5.2-bathroom house is perched on a sprawling 1.35-acre lot, surrounded by lush greenery that provides the perfect amount of privacy and seclusion. This all-brick Tudor Revival was crafted by renowned local home builders, Bates Pratt, and offers a once-in-a-lifetime opportunity to own a true masterpiece. The fenced-in, backyard is a gardener and entertainers paradise, complete with a summer kitchen, an English garden and carriage house. Inside, the open-concept, eat in chef's kitchen is a gourmet's delight, with a Sub-Zero refrigerator, Viking gas cooktop, Wolf double ovens, wine refrigerator and a massive 13-foot island. The 2nd kitchen is a catering kitchen which is equally impressive and features custom cabinetry, a Bosch gas oven, Bosch dishwasher and a 350 bottle wine refrigerator. The main level of the home features custom doors made on site, beautiful molding, hardwood flooring throughout, build ins and high ceilings. There is an alluring fireside living room and the perfect office as you walk in from the foyer. Entertain with ease in this banquet-sized dining room with a wall of beautiful windows. If you're looking for an open concept, this home has it with a spacious fireside keeping room and wet bar that opens up to the gourmet kitchen. There are four fireplaces throughout the home, including one in each of the two primary suites, one in the keeping room, and one in the formal living room. The primary suite is truly stunning, with beautiful light and breathtaking views of the landscaped garden. A spa-like bathroom, his and her closets and plenty of space and storage complete this luxurious retreat. Upstairs, you'll find a media-study-game room for relaxation and fun. Four bedrooms total upstairs with two en-suite-fireside primary bedrooms, each with ample storage and great closets. There are also two additional bedrooms, one of which has upstairs laundry. The charming carriage house over the garage is perfect for out-of-town guests, featuring a bedroom, 2 full bathrooms, a kitchen, laundry room and a loft that doubles as a gym. There is an outdoor paradise at this home with a vaulted summer kitchen. This outdoor space is the perfect spot to entertain family and friends with a bar that seats eight, state of the art grilling area, beautiful slate flooring and spectacular views of the gardens. Want to build your own pool, plenty of room here. There's an abundance of space for parking and for your cars with a 4 car garage. Great private and public schools close by. Luxury, Location, Architecture and Privacy.

    Zillow last checked:

    Listing updated:

    Listed by:

    Kim McAfee,

    Coldwell Banker Realty 404-252-4908

    Bought with:

    Kara Woodall, 366068

    Dorsey Alston Realtors

    Source: FMLS GA,MLS#: 7413634MLS Logo

    Facts & features

    Interior

    Bedrooms & bathrooms
    • Bedrooms: 4
    • Bathrooms: 5
    • Full bathrooms: 4
    • 1/2 bathrooms: 1
    • Main level bathrooms: 1
    Rooms
    • Room types: Exercise Room, Family Room, Library, Loft, Media Room, Office, Other
    Other
    • Description: Carriage House has 1 bedroom,2 bathroom & Laundry
    • Level: Main
    Heating
    • Central, Forced Air, Natural Gas
    Cooling
    • Central Air
    Appliances
    • Included: Dishwasher, Disposal, Double Oven, Dryer, Electric Oven, Gas Cooktop, Gas Range, Gas Water Heater, Range Hood, Refrigerator, Washer
    • Laundry: Laundry Closet, Laundry Room, Mud Room, Other
    Features
    • Bookcases, Double Vanity, Entrance Foyer, Entrance Foyer 2 Story, High Ceilings 9 ft Upper, High Ceilings 10 ft Main, High Speed Internet, His and Hers Closets, Walk-In Closet(s), Wet Bar
    • Flooring: Ceramic Tile, Hardwood, Stone
    • Windows: Window Treatments
    • Basement: None
    • Attic: Permanent Stairs
    • Number of fireplaces: 4
    • Fireplace features: Gas Log, Gas Starter, Great Room, Keeping Room, Living Room, Master Bedroom
    • Common walls with other units/homes: No Common Walls
    Interior area
    • Total structure area: 8,197
    • Total interior livable area: 8,197 sqft

    Property

    Parking
    • Total spaces: 4
    • Parking features: Attached, Covered, Detached, Garage, Garage Door Opener, Garage Faces Side, Level Driveway
    • Attached garage spaces: 4
    • Has uncovered spaces: Yes
    Accessibility
    • Accessibility features: None
    Features
    • Levels: Two
    • Stories: 2
    • Patio & porch: Covered, Patio
    • Exterior features: Courtyard, Garden, Gas Grill, Lighting, Private Yard
    • Pool features: None
    • Spa features: None
    • Fencing: Back Yard,Chain Link,Fenced,Wrought Iron
    • Has view: Yes
    • View description: Trees/Woods
    • Waterfront features: None
    • Body of water: None
    Lot
    • Size: 1.35 Acres
    • Features: Back Yard, Landscaped, Private, Sloped, Wooded
    Details
    • Additional structures: Carriage House, Garage(s)
    • Parcel number: 17 020600060554
    • Other equipment: None
    • Horse amenities: None

    Construction

    Type & style
    • Home type: SingleFamily
    • Architectural style: Traditional,Tudor
    • Property subtype: Single Family Residence, Residential
    Materials
    • Brick 4 Sides
    • Foundation: Brick/Mortar, Concrete Perimeter
    • Roof: Composition
    Condition
    • Resale
    • New construction: No
    • Year built: 1976

    Utilities & green energy

    • Electric: 110 Volts, 220 Volts
    • Sewer: Public Sewer
    • Water: Public
    • Utilities for property: Cable Available, Electricity Available, Natural Gas Available, Phone Available, Sewer Available, Underground Utilities, Water Available
    Green energy
    • Energy efficient items: Water Heater
    • Energy generation: None

    Community & HOA

    Community
    • Features: Clubhouse, Community Dock, Fishing, Near Schools, Pickleball, Playground, Pool, Sidewalks, Street Lights, Swim Team, Tennis Court(s)
    • Security: Carbon Monoxide Detector(s), Fire Alarm, Security Lights, Security System Owned, Smoke Detector(s)
    • Subdivision: River Chase
    HOA
    • Has HOA: No
    • Services included: Maintenance Grounds, Swim, Tennis
    • HOA fee: $1,000 annually
    Location
    • Region: Sandy Springs

    Financial & listing details

    • Price per square foot: $297/sqft
    • Tax assessed value: $1,618,400
    • Annual tax amount: $16,707
    • Date on market: 7/1/2024
    • Cumulative days on market: 34 days
    • Listing terms: Cash,Conventional
    • Electric utility on property: Yes
    • Road surface type: Asphalt

    Price history

    DateEventPrice
    9/9/2024Sold$2,435,000-0.6%$297/sqft
    Source: FMLS GA #7413634 Report a problem
    8/22/2024Pending sale$2,450,000$299/sqft
    Source: GAMLS #10331542 Report a problem
    7/3/2024Listed for sale$2,450,000-9.1%$299/sqft
    Source: FMLS GA #7413634 Report a problem
    6/14/2024Listing removed--
    Source: GAMLS #10220541 Report a problem
    11/1/2023Listed for sale$2,695,000+3.7%$329/sqft
    Source: FMLS GA #7297927 Report a problem
    11/1/2023Listing removed$2,600,000$317/sqft
    Source: FMLS GA #7265509 Report a problem
    9/14/2023Listed for sale$2,600,000+94.4%$317/sqft
    Source: GAMLS #10196603 Report a problem
    9/6/2011Sold$1,337,500-10.5%$163/sqft
    Source: Public Record Report a problem
    4/2/2011Listed for sale$1,495,000+28.9%$182/sqft
    Source: Harry Norman Realtors #4204106 Report a problem
    4/4/2007Sold$1,160,000+54.9%$142/sqft
    Source: Public Record Report a problem
    10/28/2005Sold$749,000$91/sqft
    Source: Public Record Report a problem

    Public tax history

    YearProperty taxesTax assessment
    2024-- $647,360 +2.8%
    2023$16,427 -1.7%$629,440
    2022$16,707 -3.2%$629,440 +13.7%
    2021$17,257 +10.5%$553,480
    2020$15,623 -10.8%$553,480 -11.9%
    2019$17,510 $627,920 +10.7%
    2018$17,510 $567,080 +13.7%
    2017$17,510 +6.2%$498,640
    2016$16,488 -2.8%$498,640
    2015$16,970 -3.8%$498,640
    2014$17,644 +4.5%$498,640
    2013$16,886 -0.4%$498,640
    2012$16,946 $498,640 +19.8%
    2011-- $416,280
    2010$11,923 -1.8%$416,280 -7%
    2009$12,138 $447,800
    2008-- $447,800 +53.8%
    2007$9,708 $291,080
    Find assessor info on the county website

    Neighborhood: River Chase

    Nearby schools

    GreatSchools rating
    Schools provided by the listing agent
    • Elementary: Heards Ferry
    • Middle: Ridgeview Charter
    • High: Riverwood International Charter

    Source: FMLS GA. This data may not be complete. We recommend contacting the local school district to confirm school assignments for this home.

    Get a cash offer in 3 minutes
    Find out how much your home could sell for in as little as 3 minutes with a no-obligation cash offer.
    Estimated market value
    $2,772,200
    Get a cash offer in 3 minutes
    Find out how much your home could sell for in as little as 3 minutes with a no-obligation cash offer.
    Estimated market value
    $2,772,200